





About Property
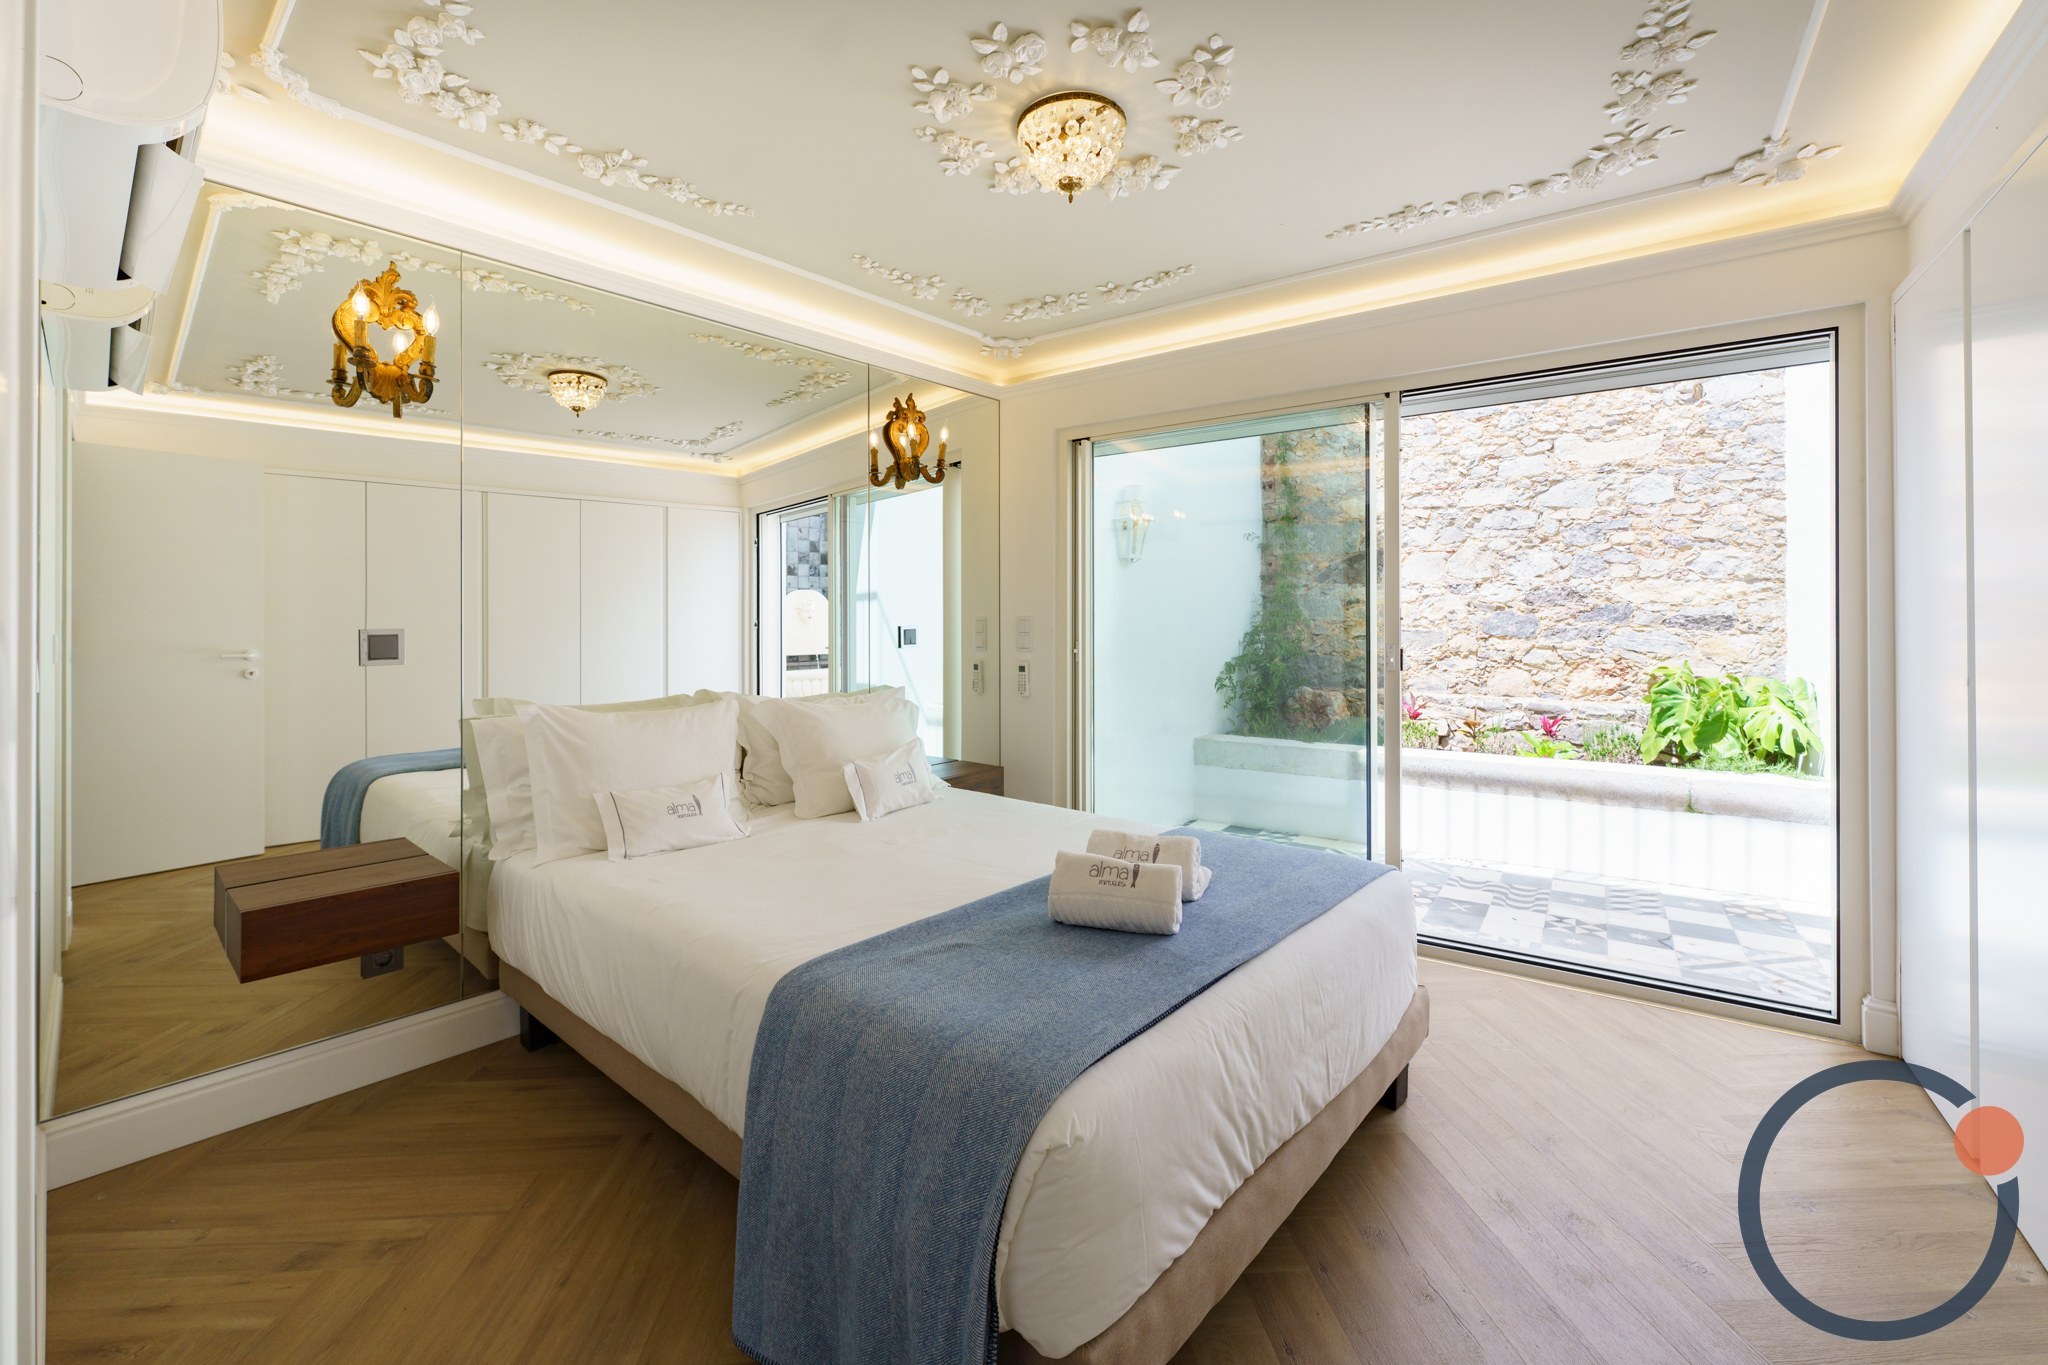
Situated in the historic area of Belém, in Pedrouços, this charming fully renovated T2 duplex apartment combines traditional Lisbon charm with contemporary comfort, offering an excellent option for both personal residence and investment.Housed in a restored building, the property features a functional and bright layout spread over two floors. On the lower floor, there are two comfortable suites, one of which has a private balcony, both with modern bathrooms and quality finishes, including natural stone countertops. This level also boasts a pleasant outdoor patio, creating a secluded space for relaxation.
On the upper floor, the open-plan social area unfolds, comprising a living room integrated with a fully equipped kitchen, featuring a central island and modern appliances. The social area benefits from excellent natural light and direct access to a south/east-facing terrace, ideal for al fresco dining or moments of rest.
The apartment stands out for various architectural details, such as ornate ceilings, air conditioning, and an elegant indoor water feature that contributes to a tranquil and welcoming atmosphere. The property is sold fully furnished and equipped, with carefully curated decor developed by a specialized atelier.
The location is one of its main attractions. Just a few minutes' walk away are the riverside promenade of the Tagus, the Jerónimos Monastery, the Belém Tower, and the MAAT, as well as cafes, local shops, and public transport, including the famous Pastéis de Belém area. Despite its proximity to major tourist spots, the area maintains a calm and pleasant residential environment.
With approximately 65 m² of usable area, this duplex offers a rare combination of historical character and modern convenience in one of Lisbon's most emblematic neighborhoods.
Details
Virtual Tour
Location
Charming T2 Duplex Apartment in Belém - Charm and Location
Lisboa · € 665.000
Investment
€ 665.000
Availability and prices are subject to change without notice.
More Selected Properties
A Home of Unique Architecture between Golf and Nature in Beloura
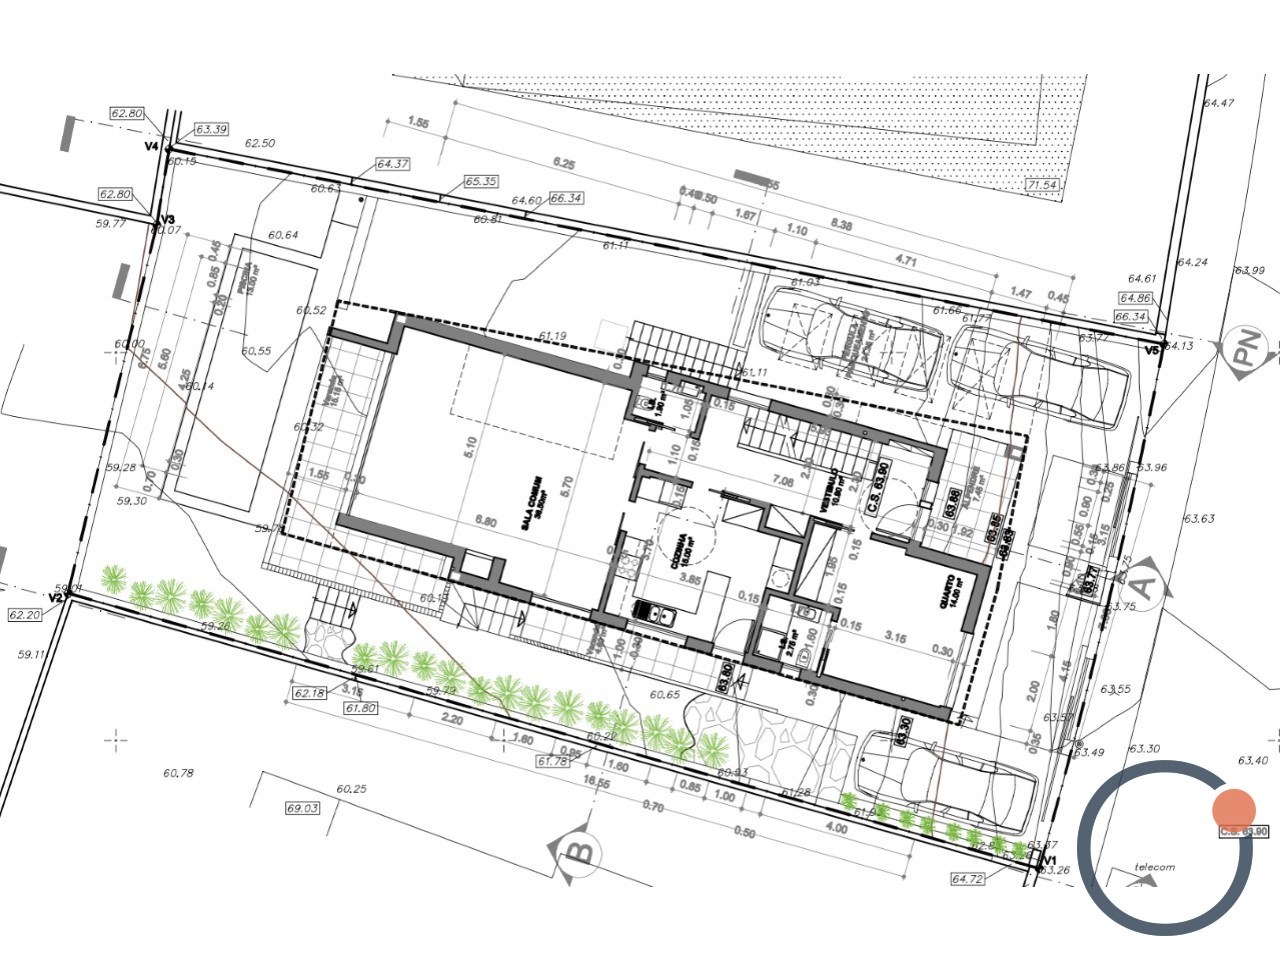
Located in the prestigious Quinta da Beloura I, in Sintra, this distinctive contemporary T4 residence offers a rare combination of privacy, architecture, and quality of life, in one of the most exclusive residential areas of the Lisbon region, highly sought after by international families due to its security and proximity to the best international schools. Set on a plot of 1,416 m² and with approximately 497 m² of built area, the property is situated next to the golf course, benefiting from a unique green environment, excellent solar exposure, and complete tranquility. Designed by the current owners, the house has been carefully conceived to provide functionality and a strong connection between the interior and exterior spaces, enhancing natural light through the large glazed openings that run throughout the dwelling. The residence is distributed over three floors. On the main floor, the entrance hall leads to a spacious social area composed of a living room with two distinct environments, directly connected to the garden, the pool, and the golf course. The fully equipped kitchen, with a central island, has been designed as a family gathering space, including a dining area oriented towards the pool. This floor also features a comfortable suite with views of the garden and golf, a dining room, a guest bathroom, a pantry, an independent laundry room, and direct access to the barbecue area, which includes a second outdoor dining area that can be enclosed during the winter. On the upper floor, there are three additional suites, including the master suite, which stands out for its walk-in closet, fireplace, and private terrace overlooking the garden and pool. There is also an office area ideal for remote work or study. The basement includes a wine cellar, ample storage areas, and a closed garage for three vehicles, complemented outside by additional covered parking for four more cars. The outdoor space has been designed to fully take advantage of the region's climate, featuring an enveloping garden, a private saltwater pool, and an automatic irrigation system, in perfect harmony with the adjacent golf course. The residence is equipped with central heating for sanitary water through a natural gas boiler with an electric support system, a fireplace in the living room and master suite, as well as construction solutions that ensure thermal and acoustic comfort throughout the year. Located just five minutes from the prestigious international schools TASIS and CAISL – Carlucci American International School of Lisbon – this property offers an ideal environment for families. The Quinta da Beloura condominium features 24-hour security and access to a wide range of leisure and services, including golf, tennis and padel, gym, spa, equestrian activities, shopping, and dining. With quick access to Sintra, Cascais, Estoril, and Lisbon, about 20 minutes away, and close to the Serra de Sintra and the beaches along the coast, this residence represents a unique opportunity for those seeking a safe and sophisticated family lifestyle in Portugal.
T5 Villa in Exclusive Condominium with Sea View
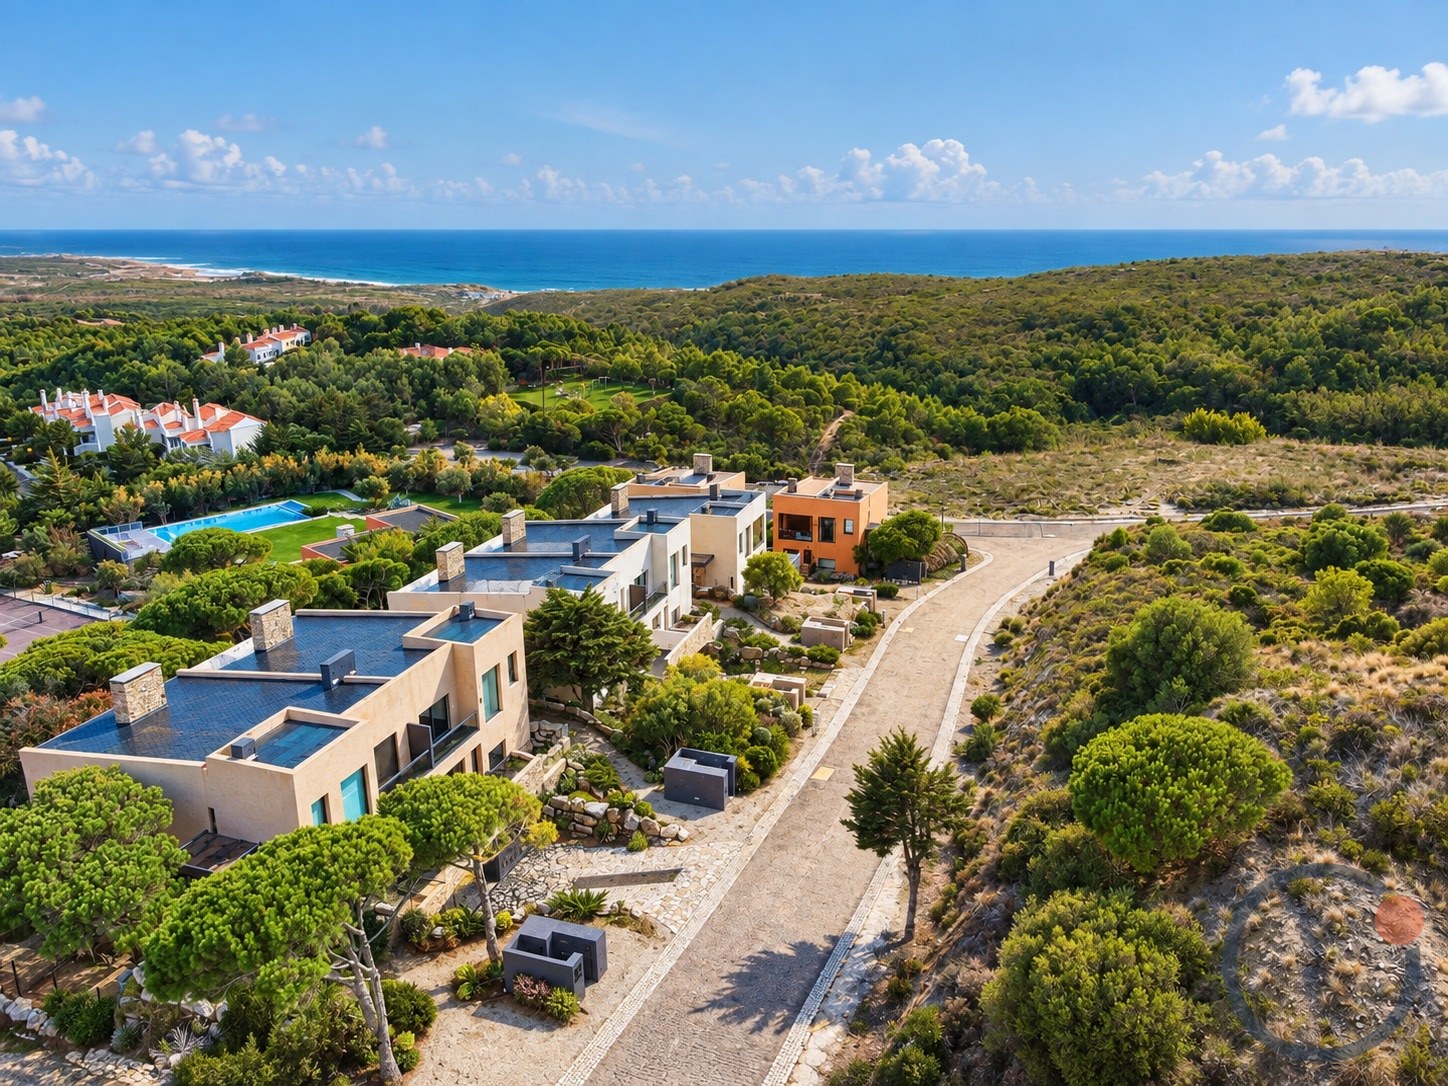
Nestled in the exclusive Marinha Guincho condominium, in Malveira da Serra (Cascais), this elegant T5+1 villa with sea view offers a rare combination of privacy, nature, and contemporary comfort, in one of the most prestigious locations along the Atlantic coast. With approximately 363 m² of built area set on a 656 m² plot, the property is spread over three floors and benefits from excellent sun exposure, spacious interior areas, and complete seclusion from the other villas in the condominium. On the main floor, the entrance hall leads to the expansive living room of approximately 55 m², equipped with a fireplace and direct access to the private garden. The kitchen is fully equipped with Bosch appliances and features a well-organised functional area. This floor also includes an office and a guest bathroom. On the upper floor is the private area, consisting of three suites. The master suite boasts approximately 25 m² and a private terrace, while the other suites, also with generous areas, feature balconies and excellent natural light. There is also an independent closet area. The lower floor includes a spacious garage of approximately 65 m², a laundry room, a storage area, an additional bedroom, and a full bathroom, allowing for use as a guest area or family support. The villa showcases high-quality finishes, including air conditioning, central heating, a fireplace, thermal and acoustic insulation, and carefully selected materials to ensure comfort throughout the year. It also has a closed garage with capacity for up to five vehicles. In addition to the two gardens for exclusive use of the property, the condominium offers a swimming pool, tennis court, clubhouse, spa, and green areas, accessible only to residents. The development also features a concierge and 24-hour security. Surrounded by nature and walking trails, it is possible to walk to Praia do Guincho. The location allows for quick access to Cascais, golf courses, international schools, and services, and is approximately 20 minutes from Lisbon and 25 minutes from the airport. An excellent opportunity for those seeking quality of life, security, and contact with nature, while maintaining proximity to the city.
T3 Duplex Penthouse with Terrace in a Luxury Condominium
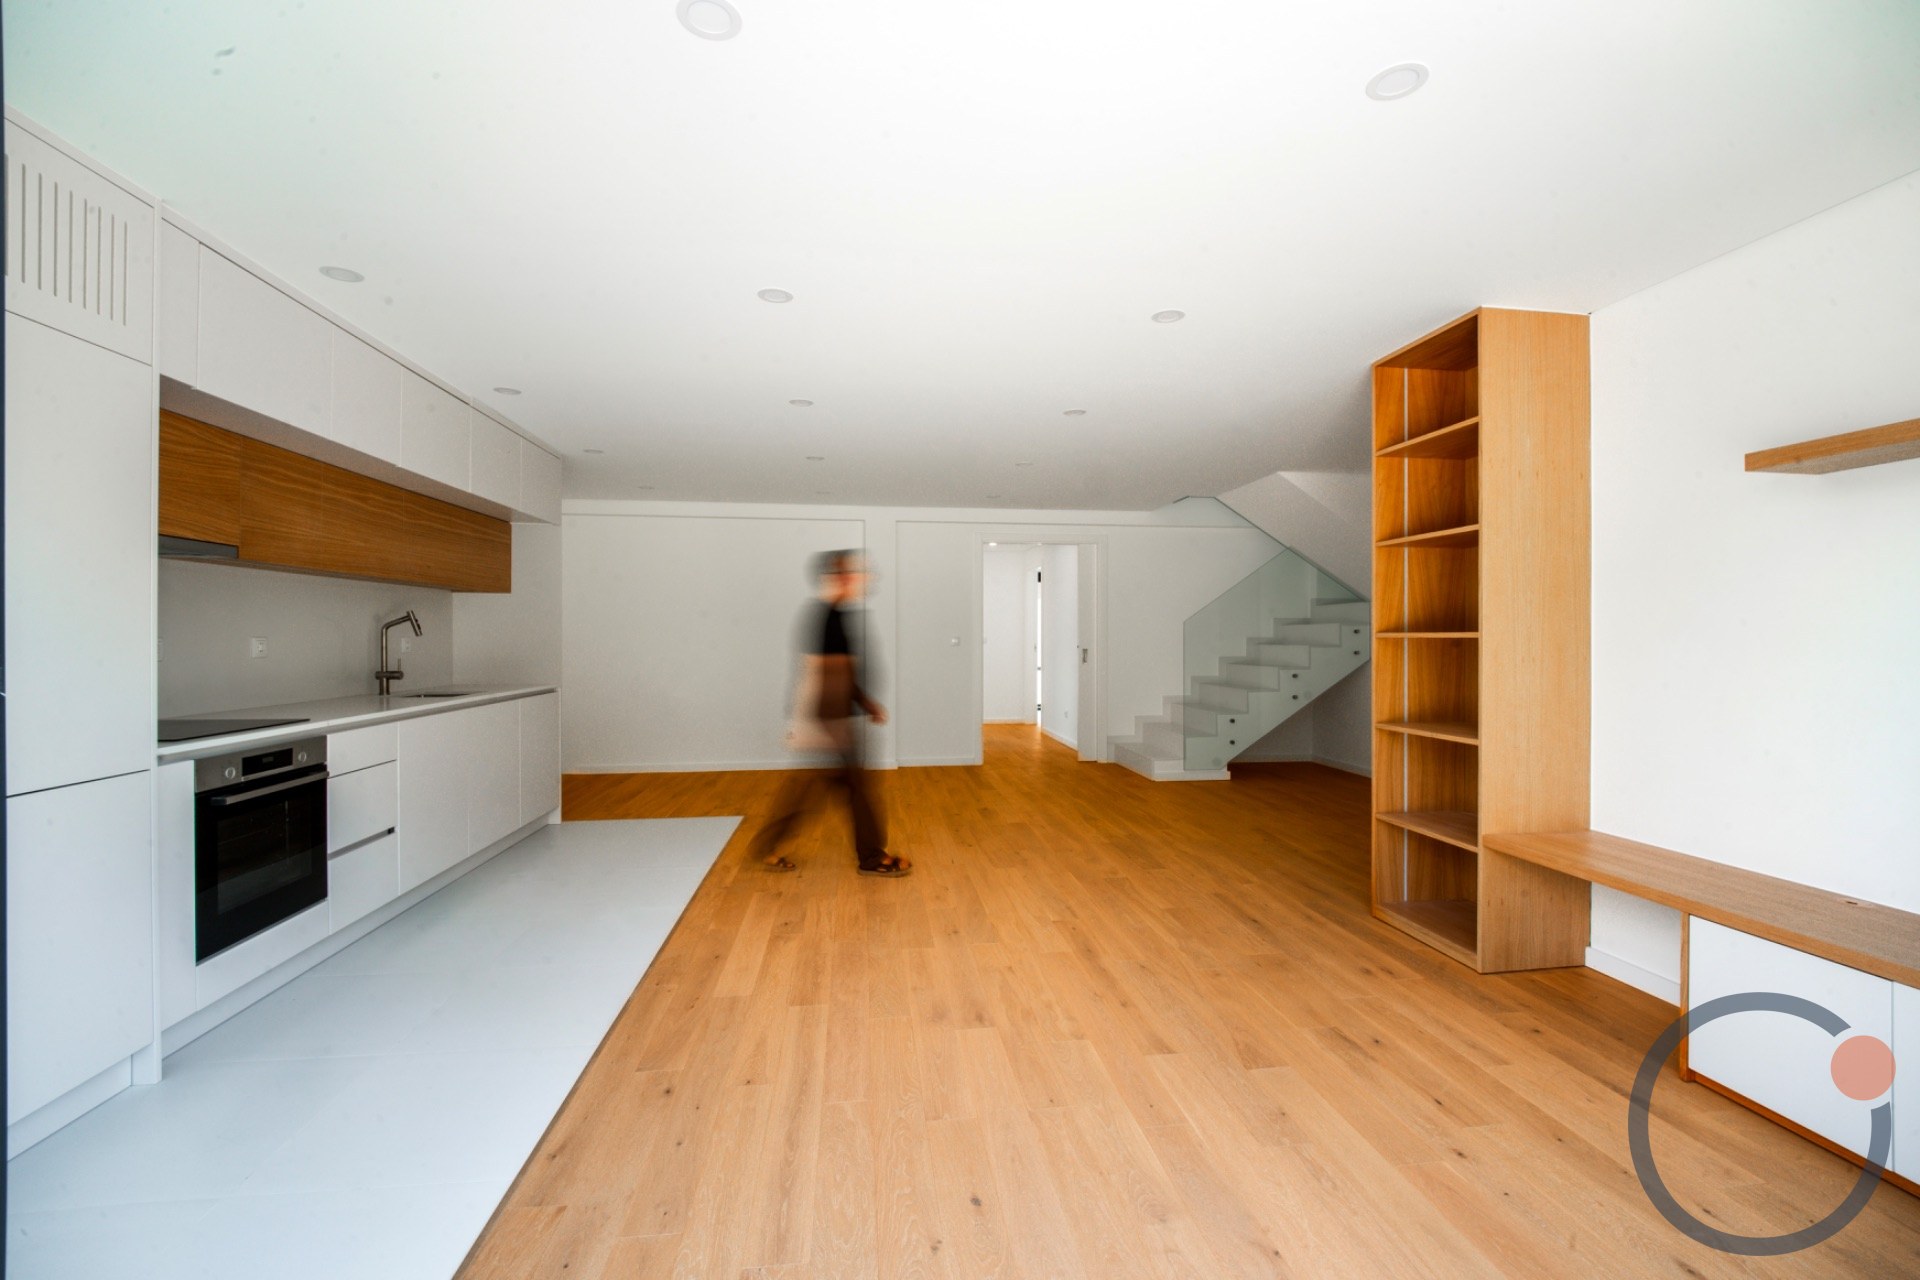
Experience exclusivity just 400 metres from Praia da Poça in São João do Estoril. This magnificent residential development combines exceptional price-to-quality value with a privileged location in a growing area, close to the coast and local commerce. This is an unmissable opportunity within a private luxury condominium comprising only 14 apartments, featuring a swimming pool area designed as a true oasis of tranquility. The property is distributed functionally across two floors: Floor 1 Spacious living room with an open-plan kitchen Social bathroom with a shower One suite One bedroom Private balcony accessible from both the living room and bedrooms Floor 2 Master suite Magnificent terrace with excellent areas Convenience extends to the basement parking level, offering private covered parking for two vehicles. The project stands out for its natural light, unobstructed views, and a rigorous commitment to environmental sustainability, utilizing noble materials such as natural stone and wood. High-End Finishes and Equipment: Projected oak wood flooring Bathrooms and kitchens clad in Ibiza marble Duravit sanitary ware and washbasins with Grohe faucets Kitchens equipped with marble countertops and Bosch appliances Ideal for those seeking sophisticated living just steps from the sea in one of the most prestigious locations along the Cascais coastline. 216 m² built, 140 m² floor area 2 Parkings
