



About Property
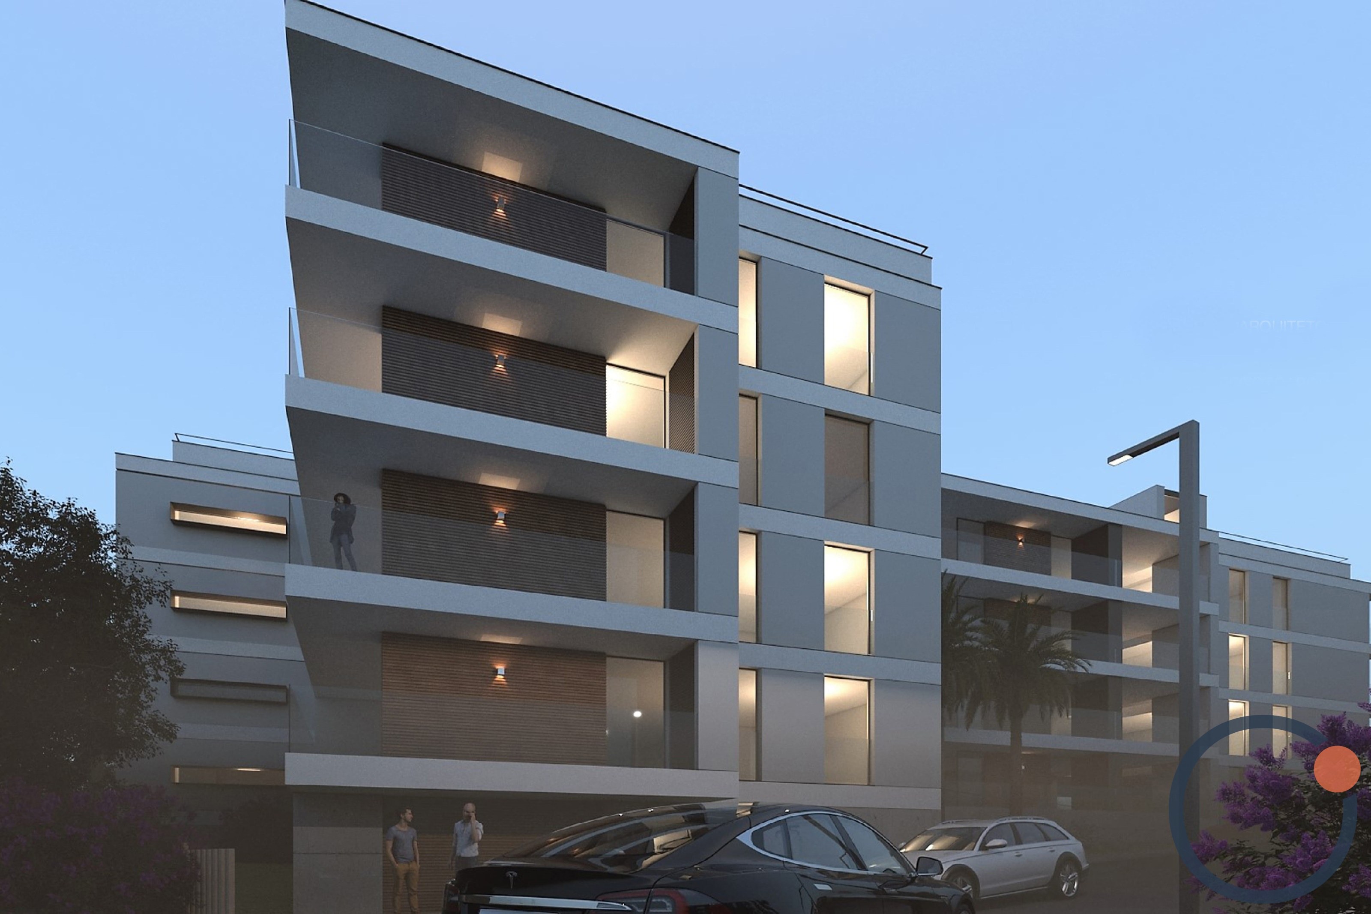
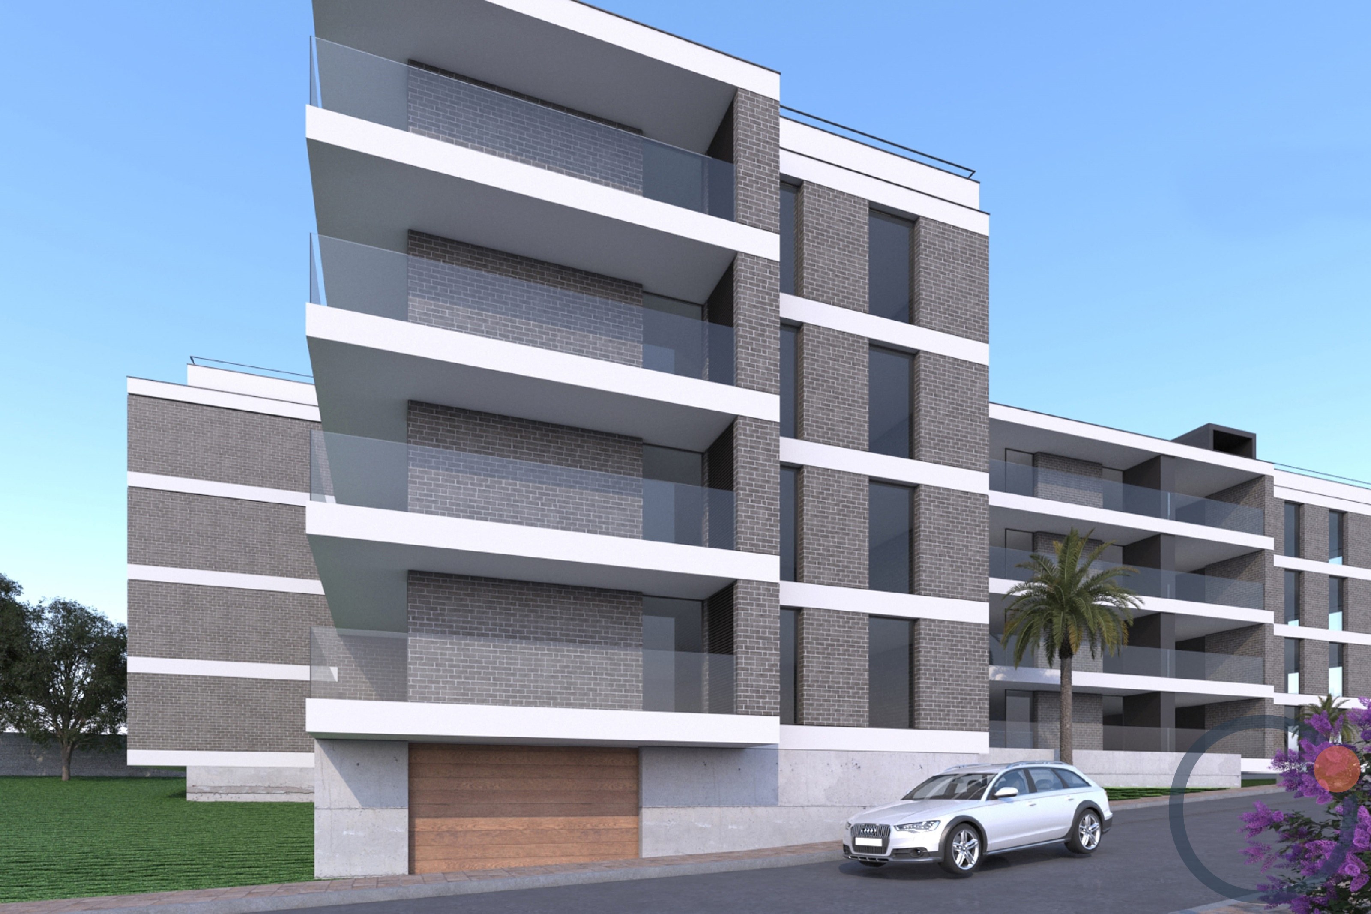
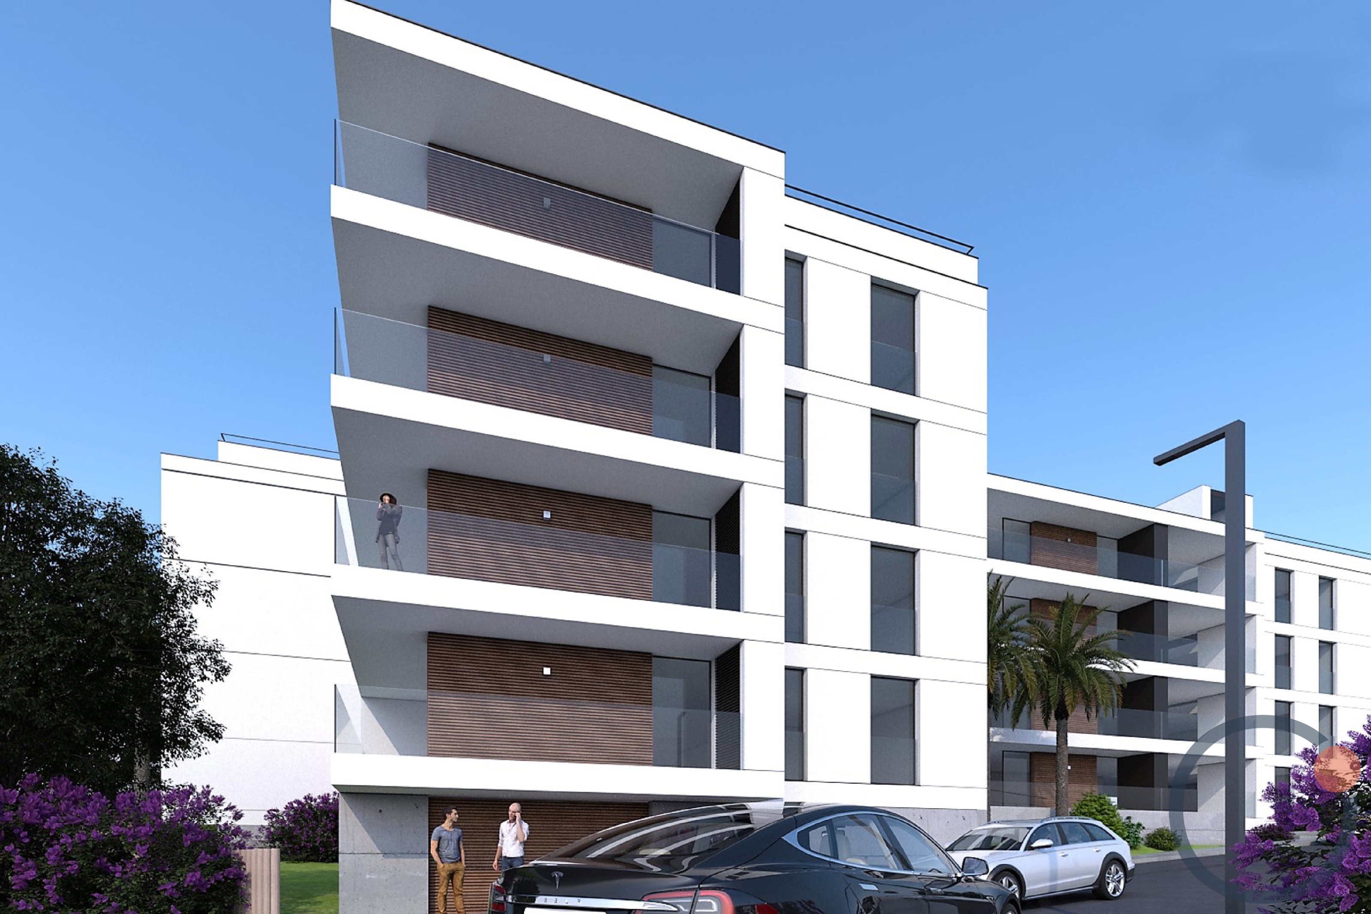
Urban Land in Portimão | Approved Project for 40 ApartmentsAn excellent investment opportunity in Portimão, Algarve. Urban land located in the Boavista area, approximately 200 meters from Shopping Aqua Portimão and surrounded by major commercial establishments such as Leroy Merlin, Maxmat, Decathlon, Burger King, Worten, Pingo Doce, and Portimão Retail Center.
An area with strong urban growth, high residential demand, and excellent access. The land has an approved project since 10/02/2023 with all specialties already submitted to the City Council, ready for development.
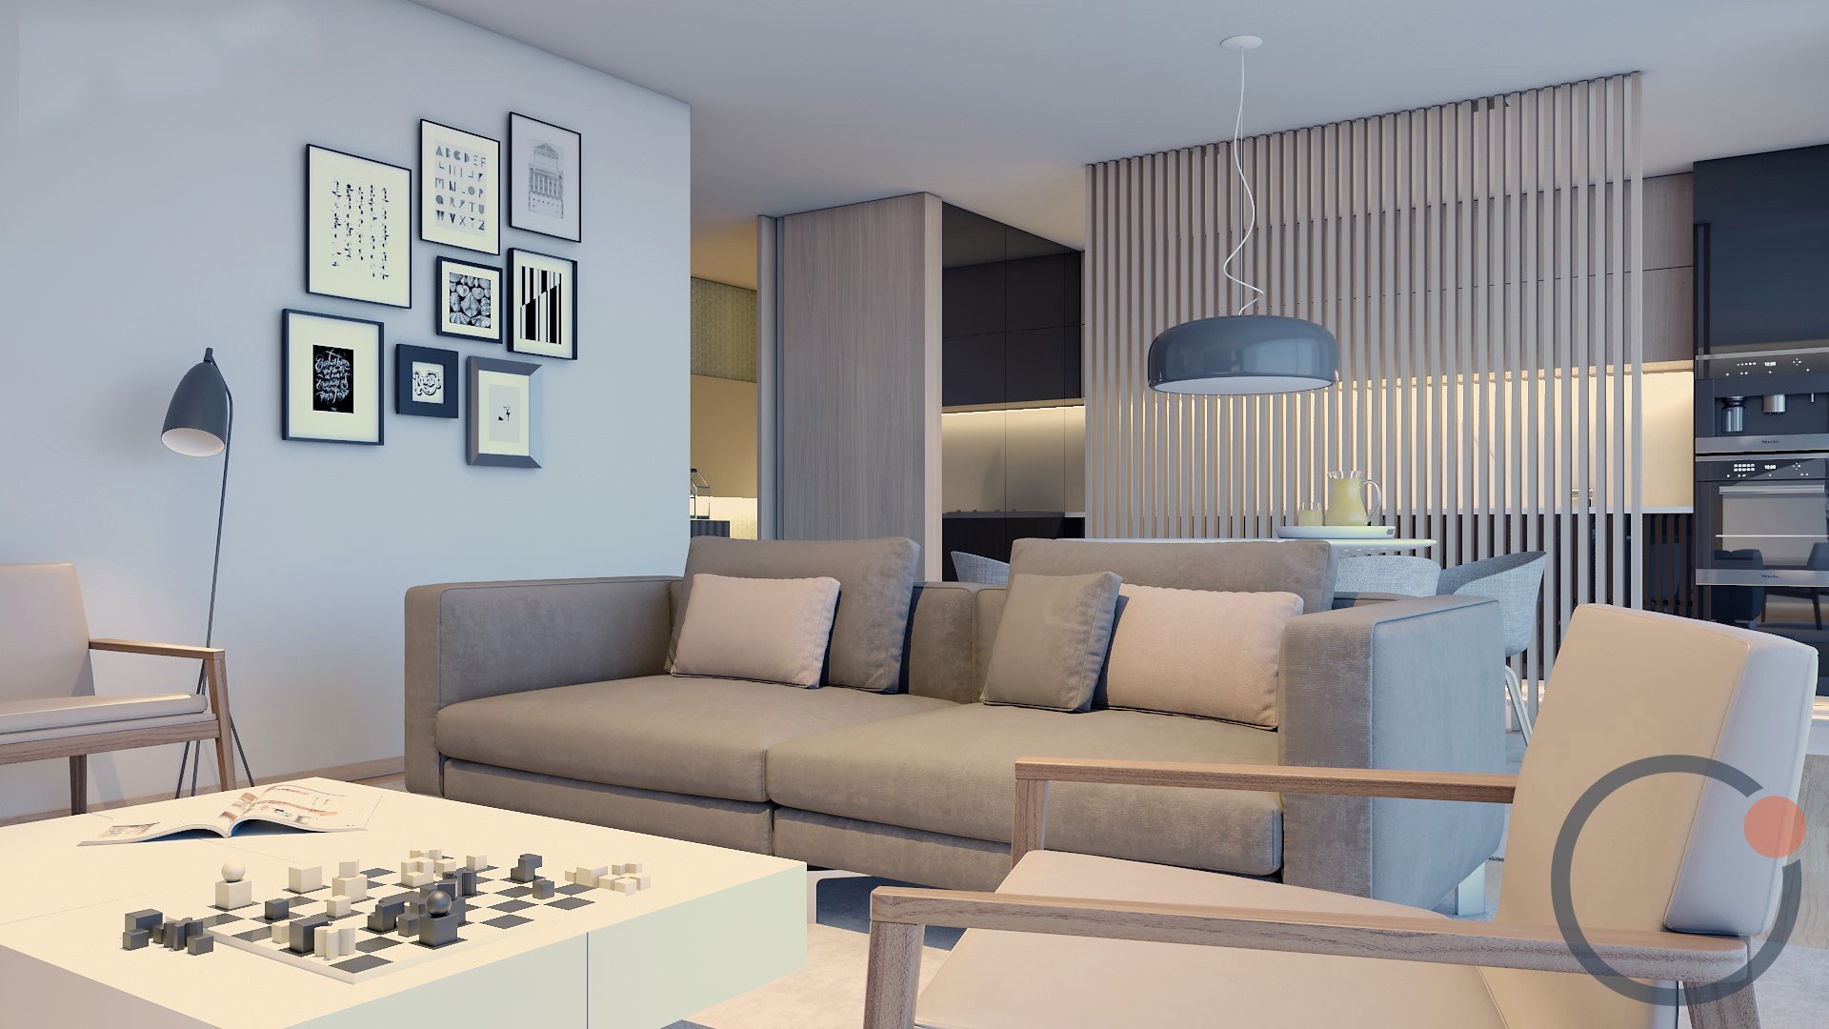
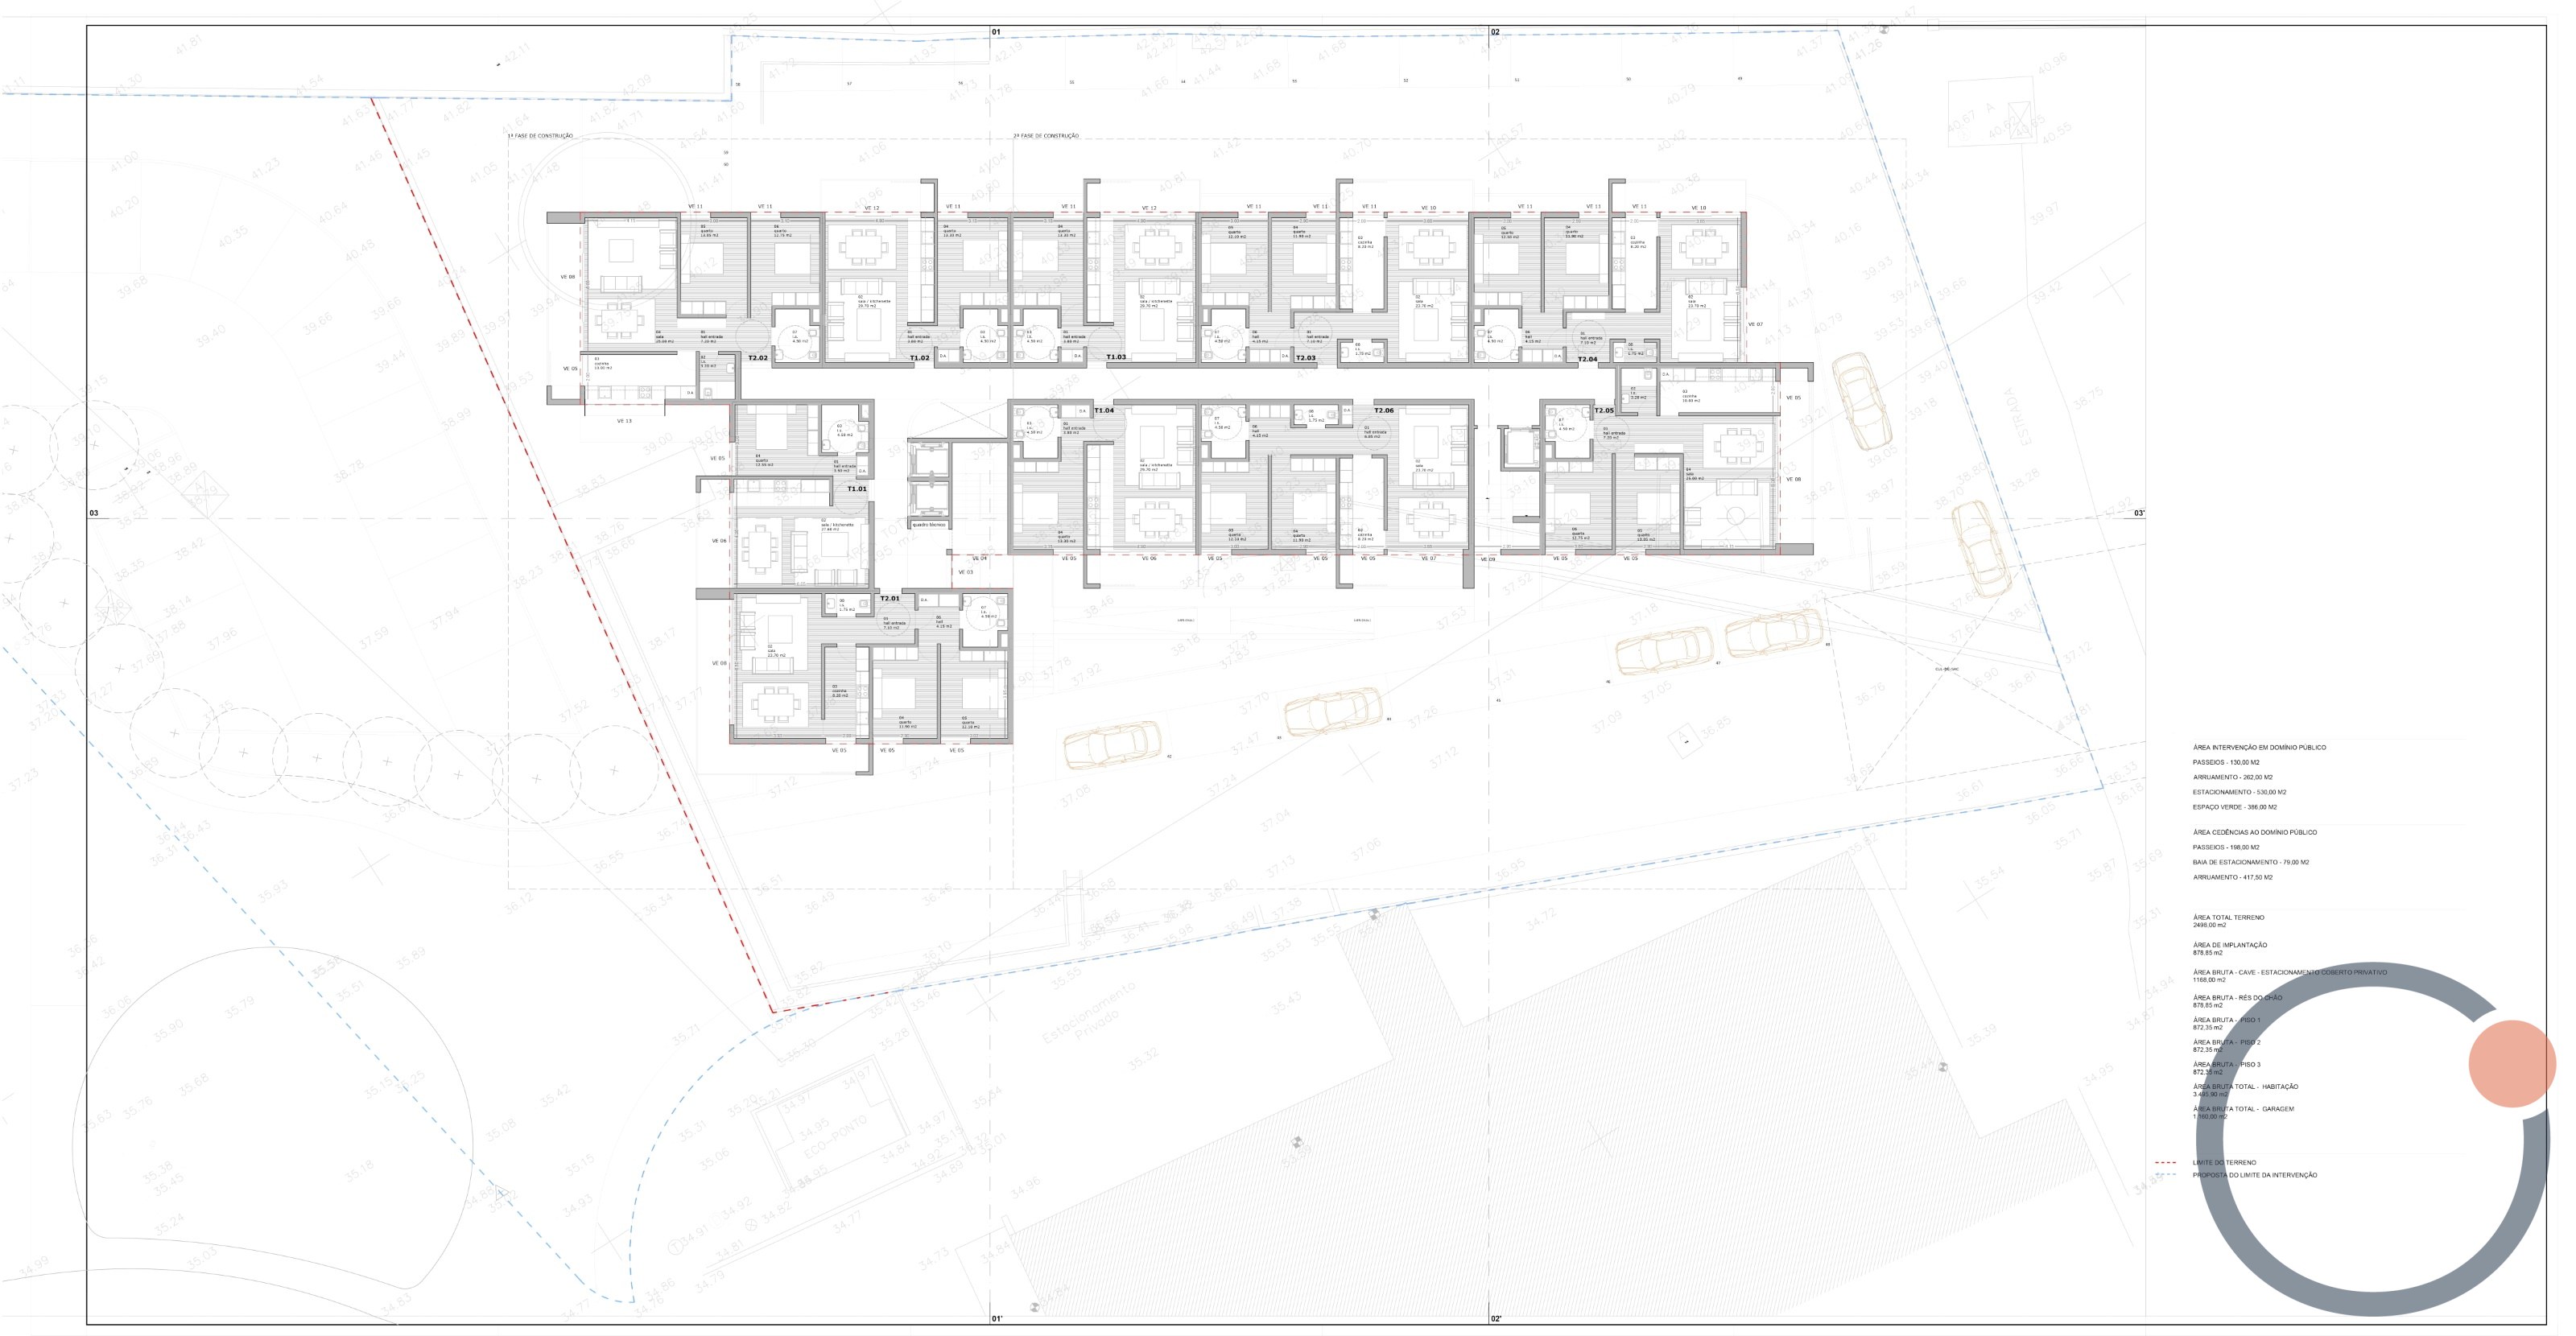
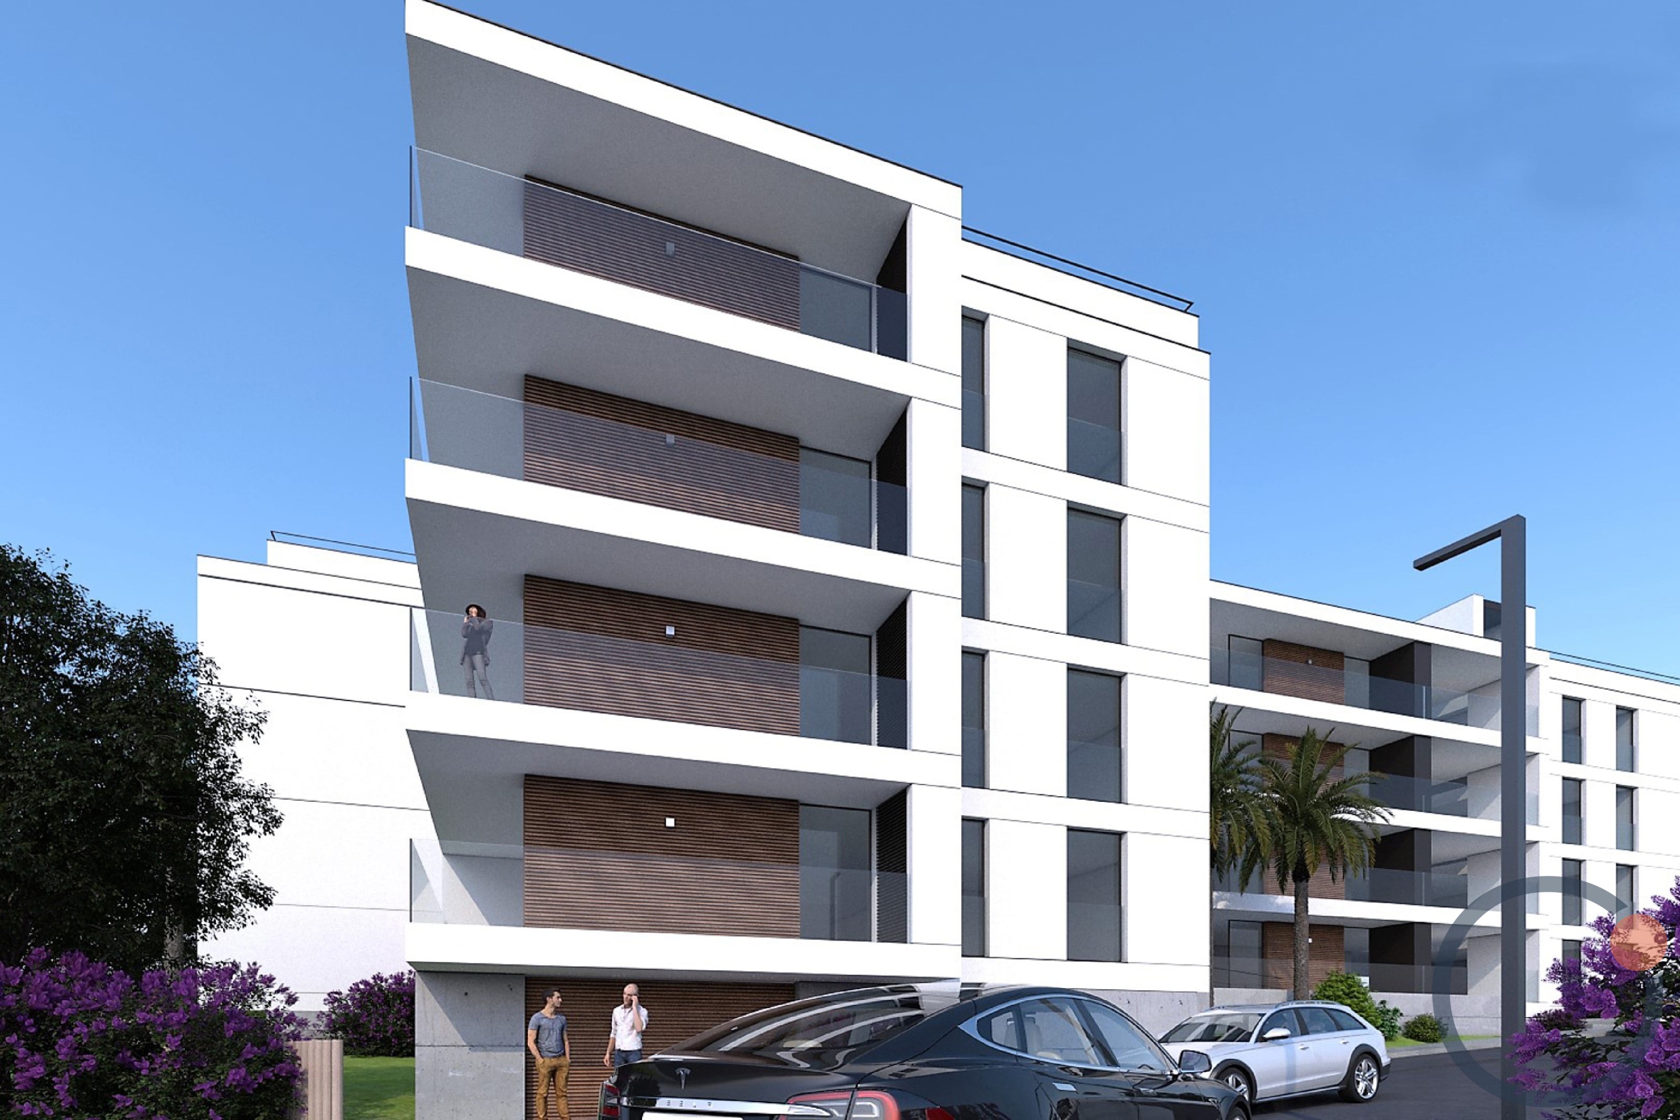
Approved Project:
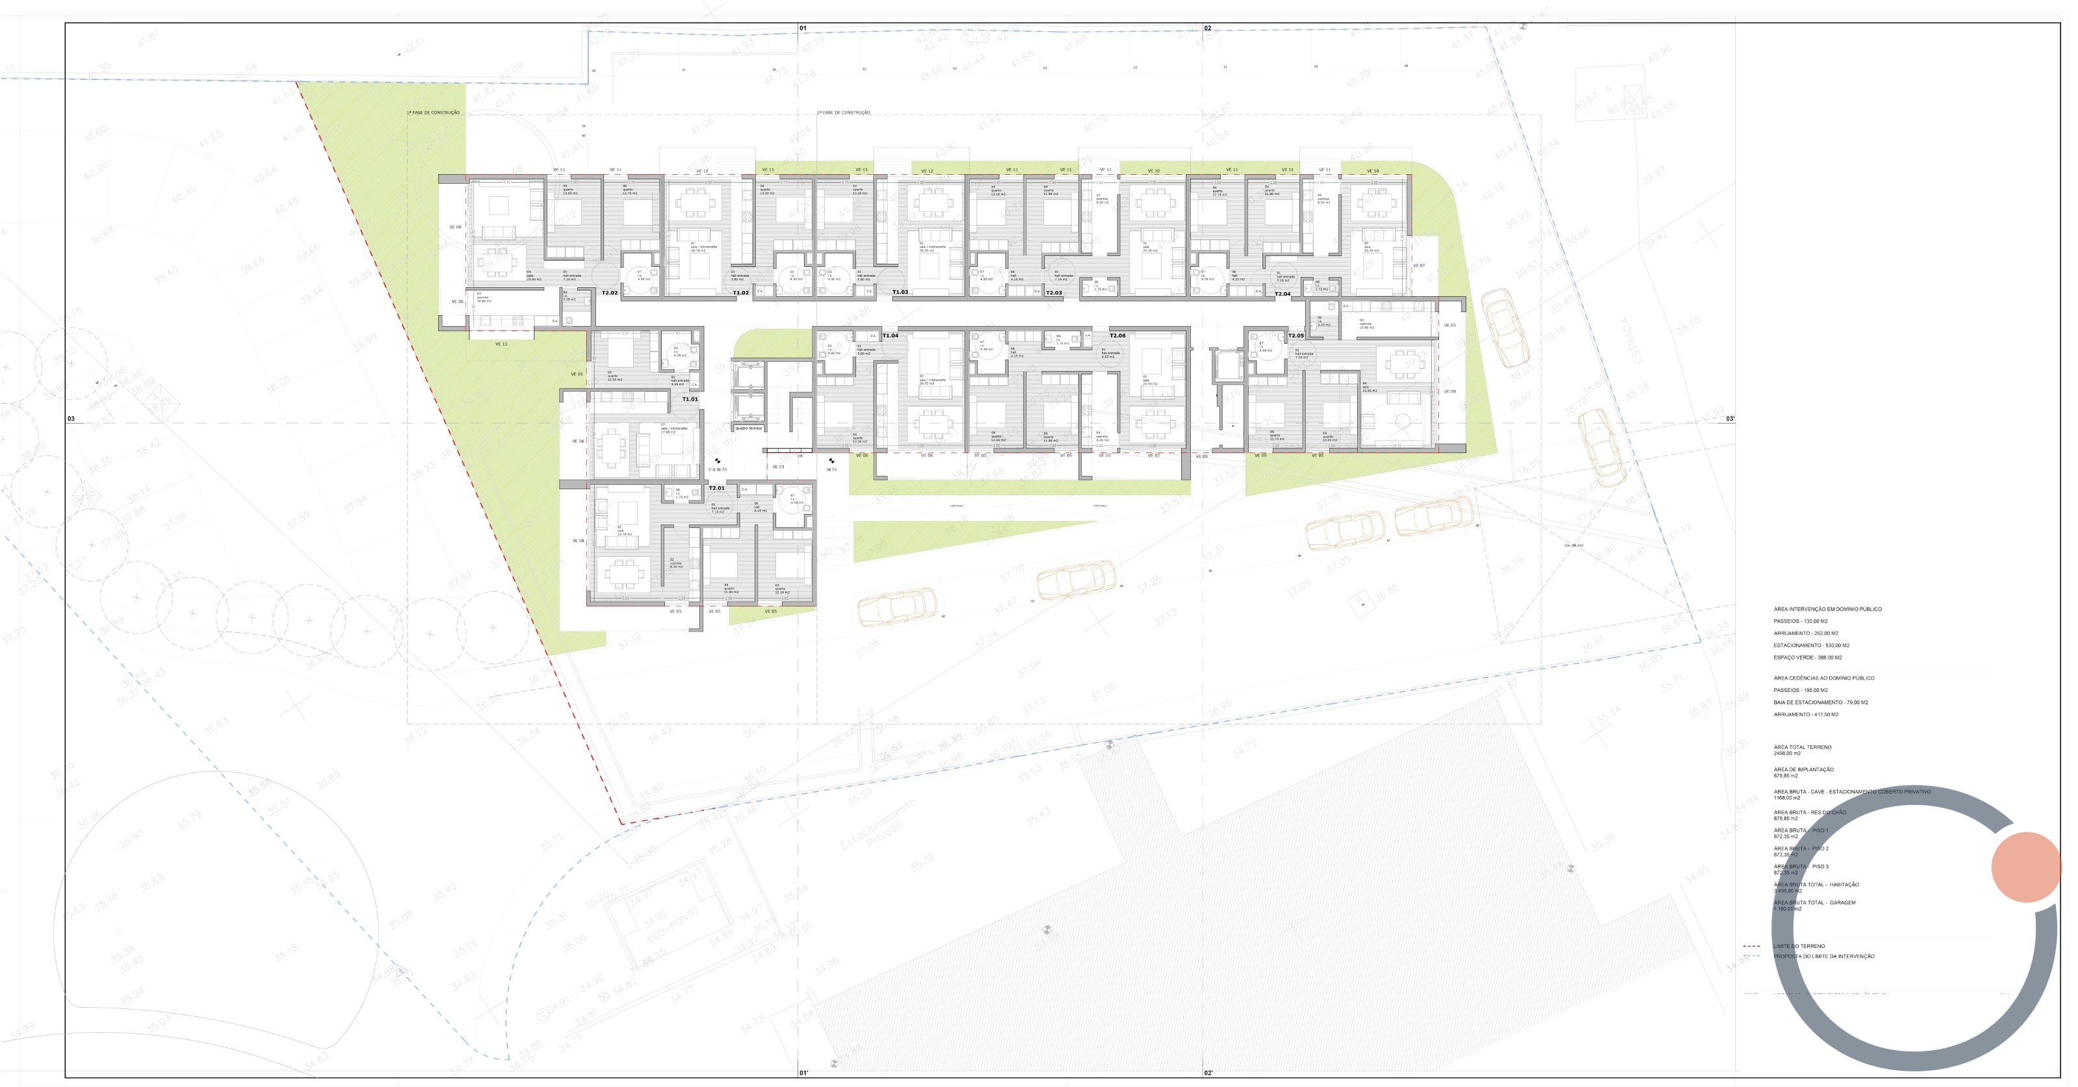
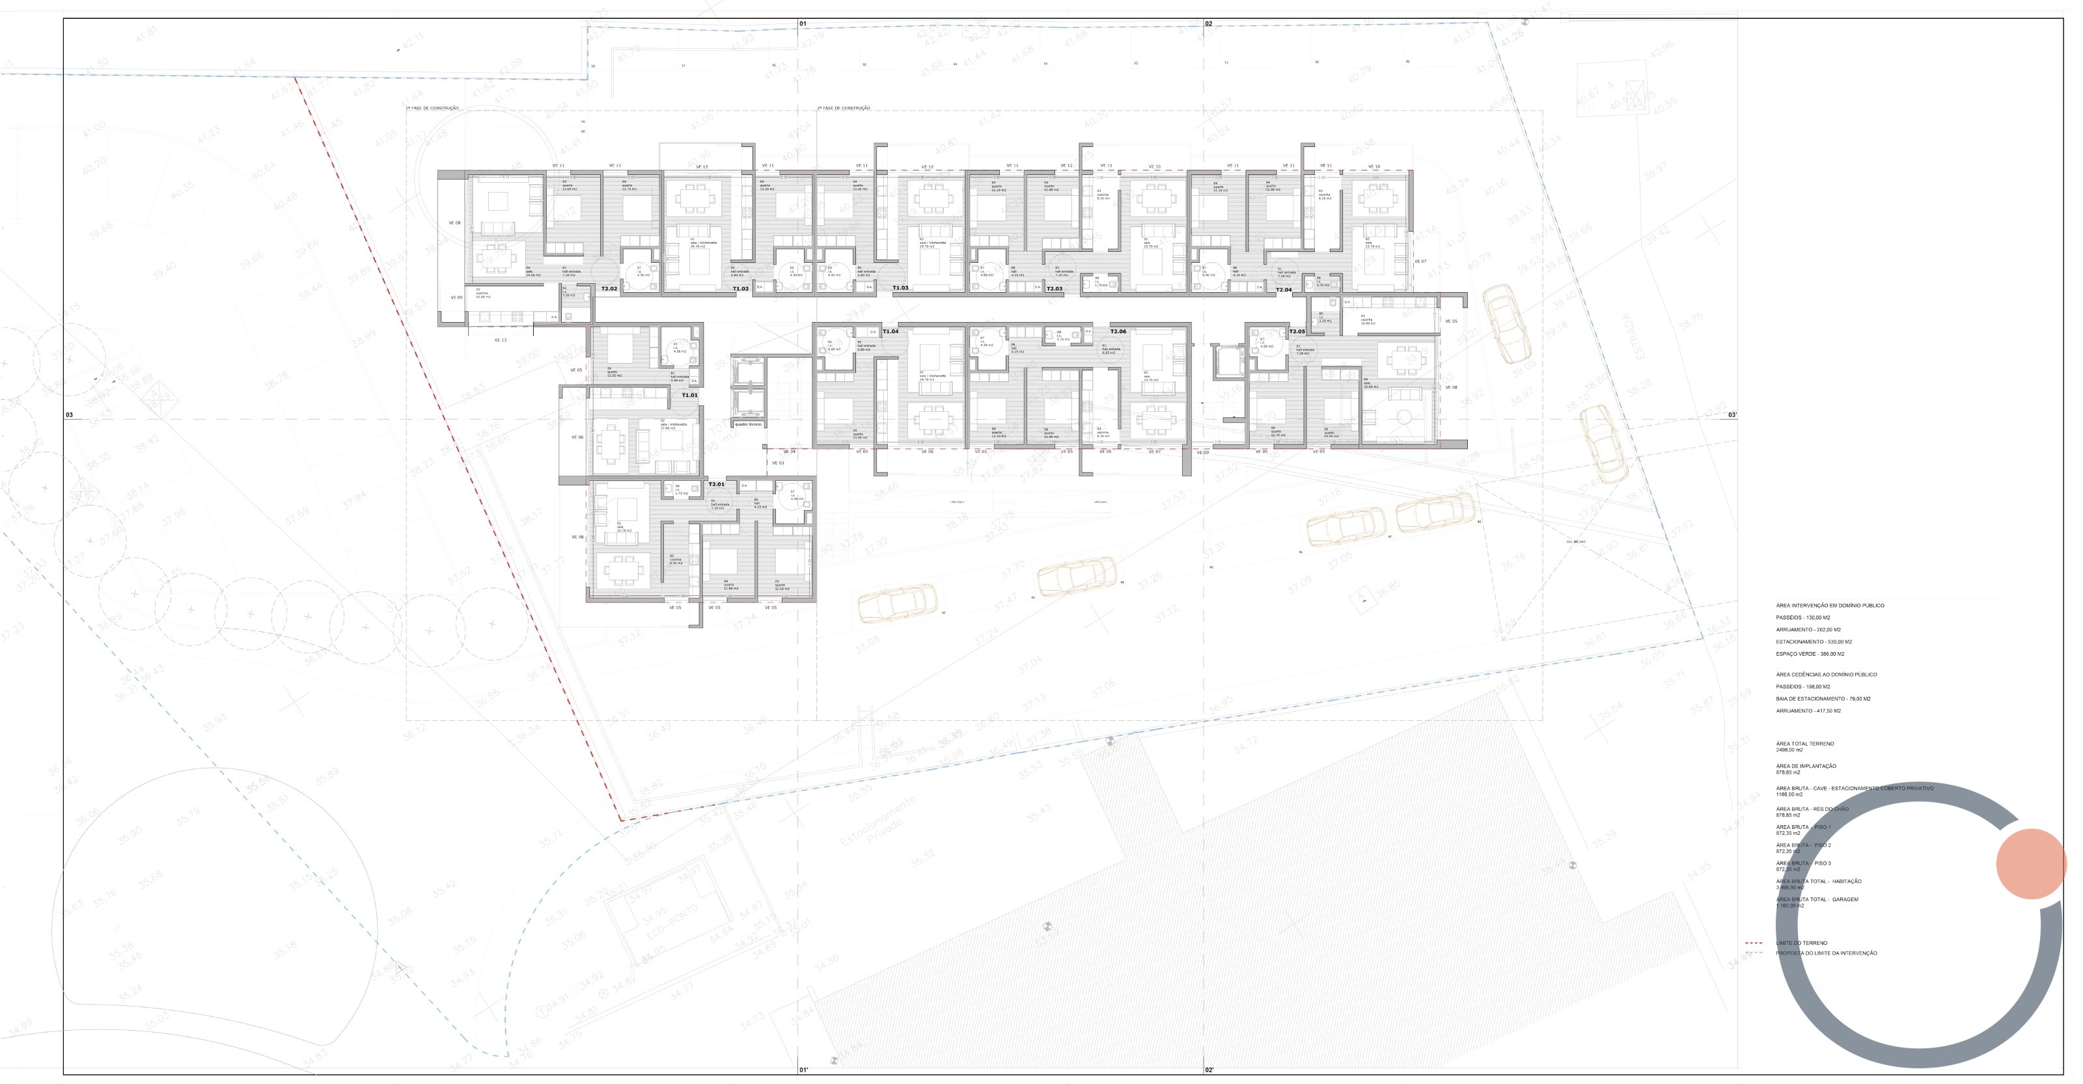
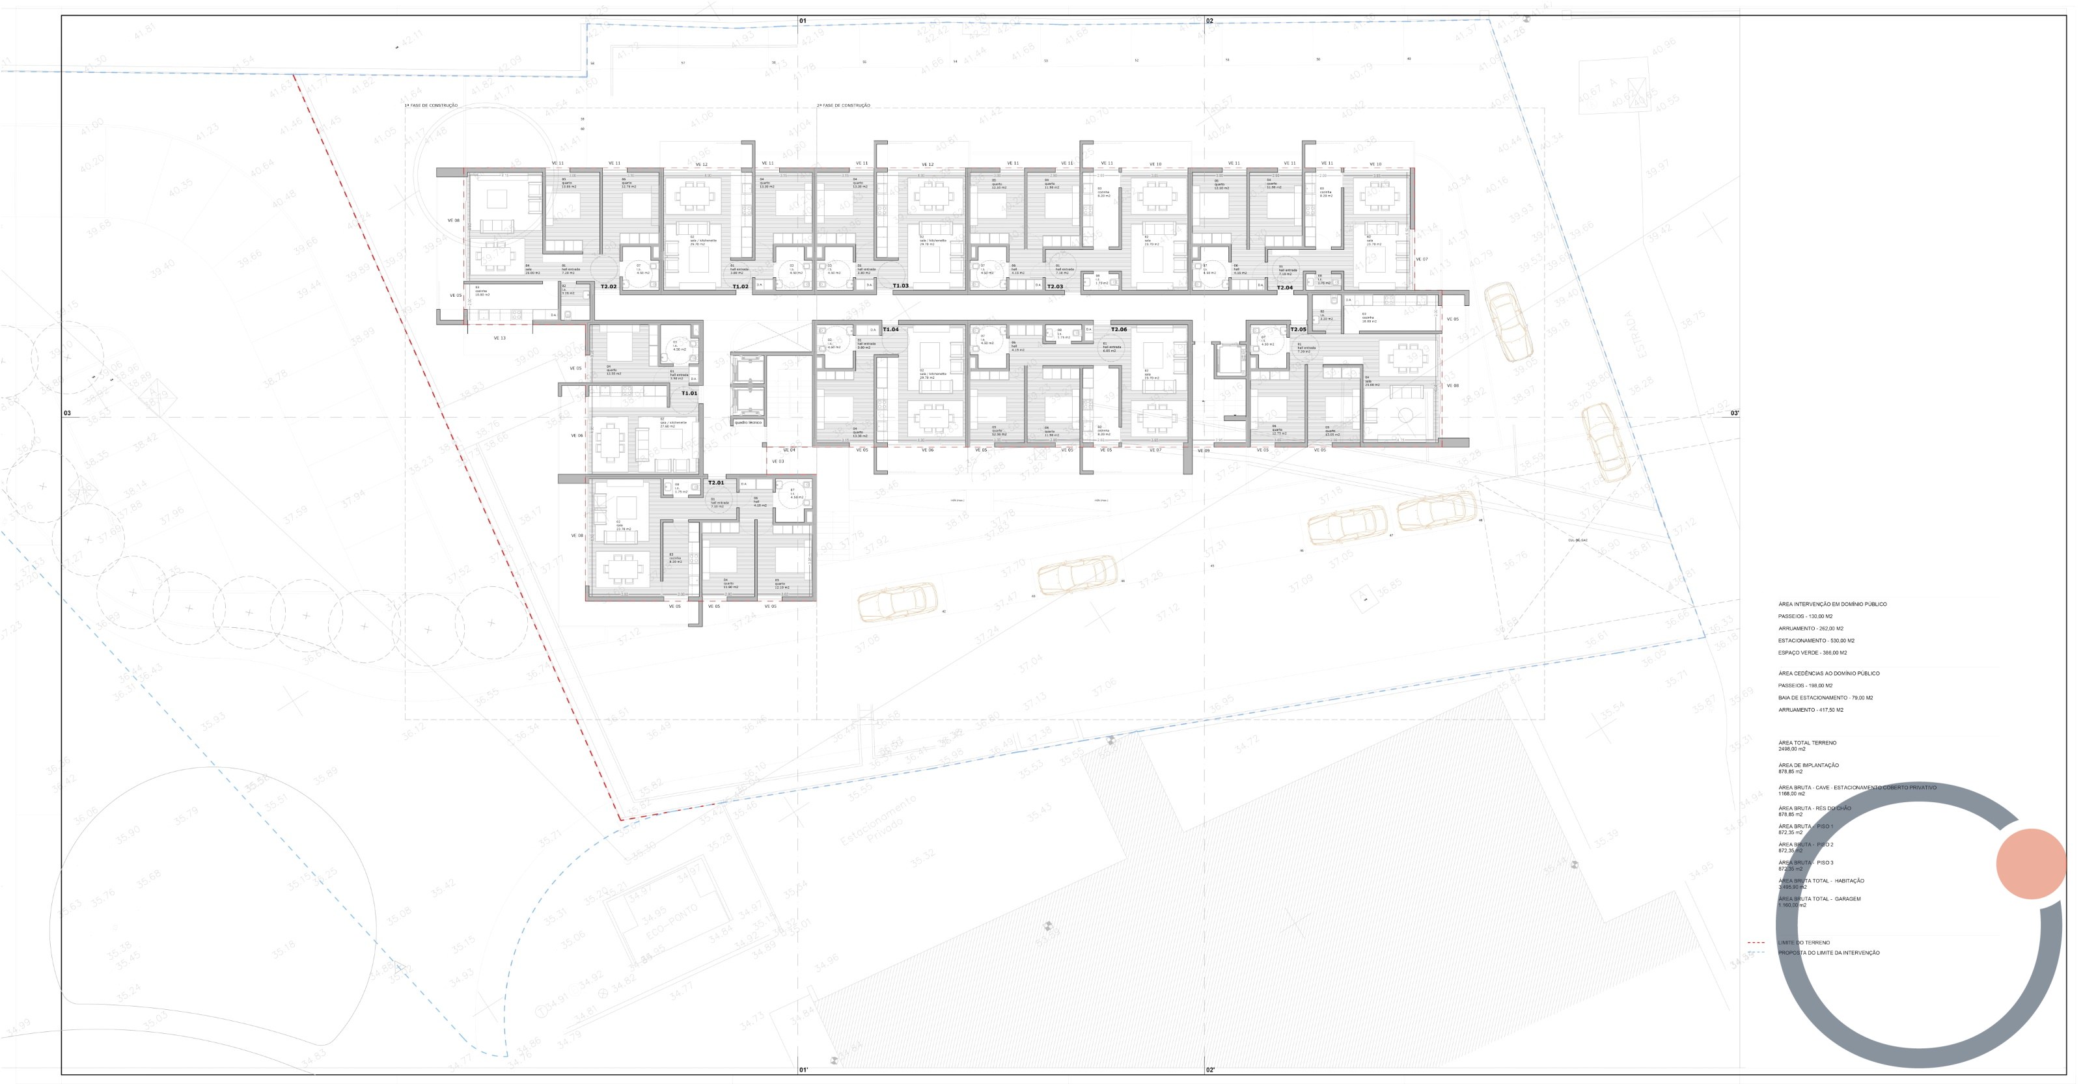
• 40 residential units
• 16 one-bedroom apartments
• 24 two-bedroom apartments
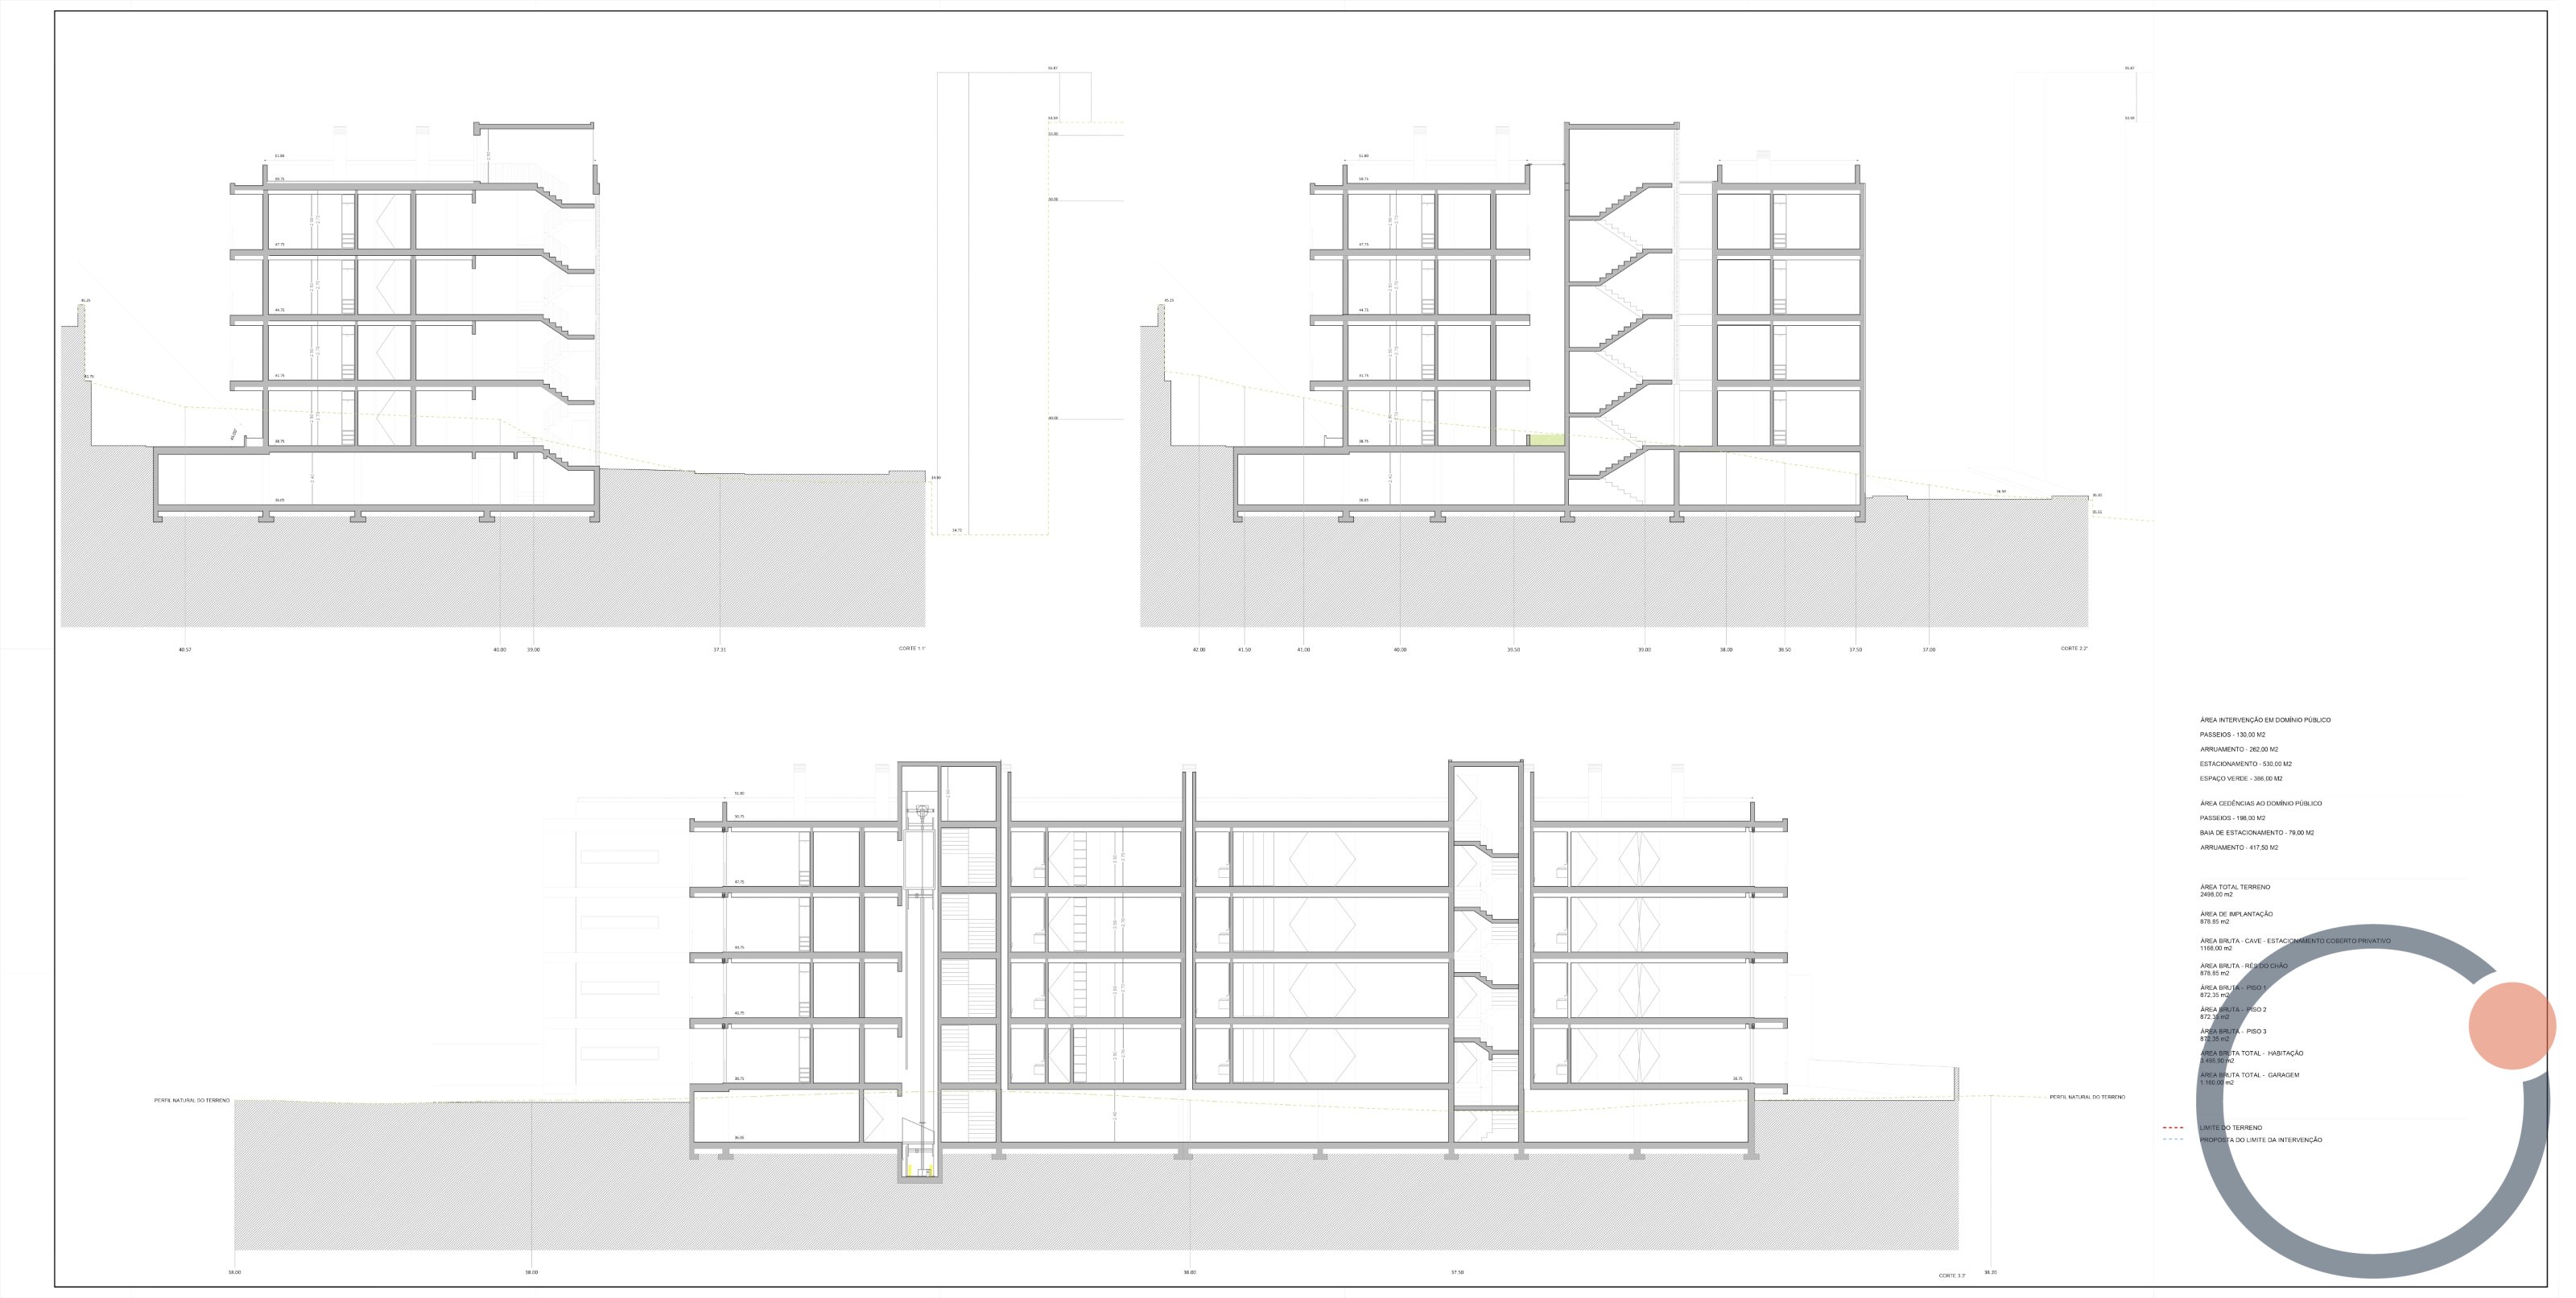
• 4 floors of housing above ground
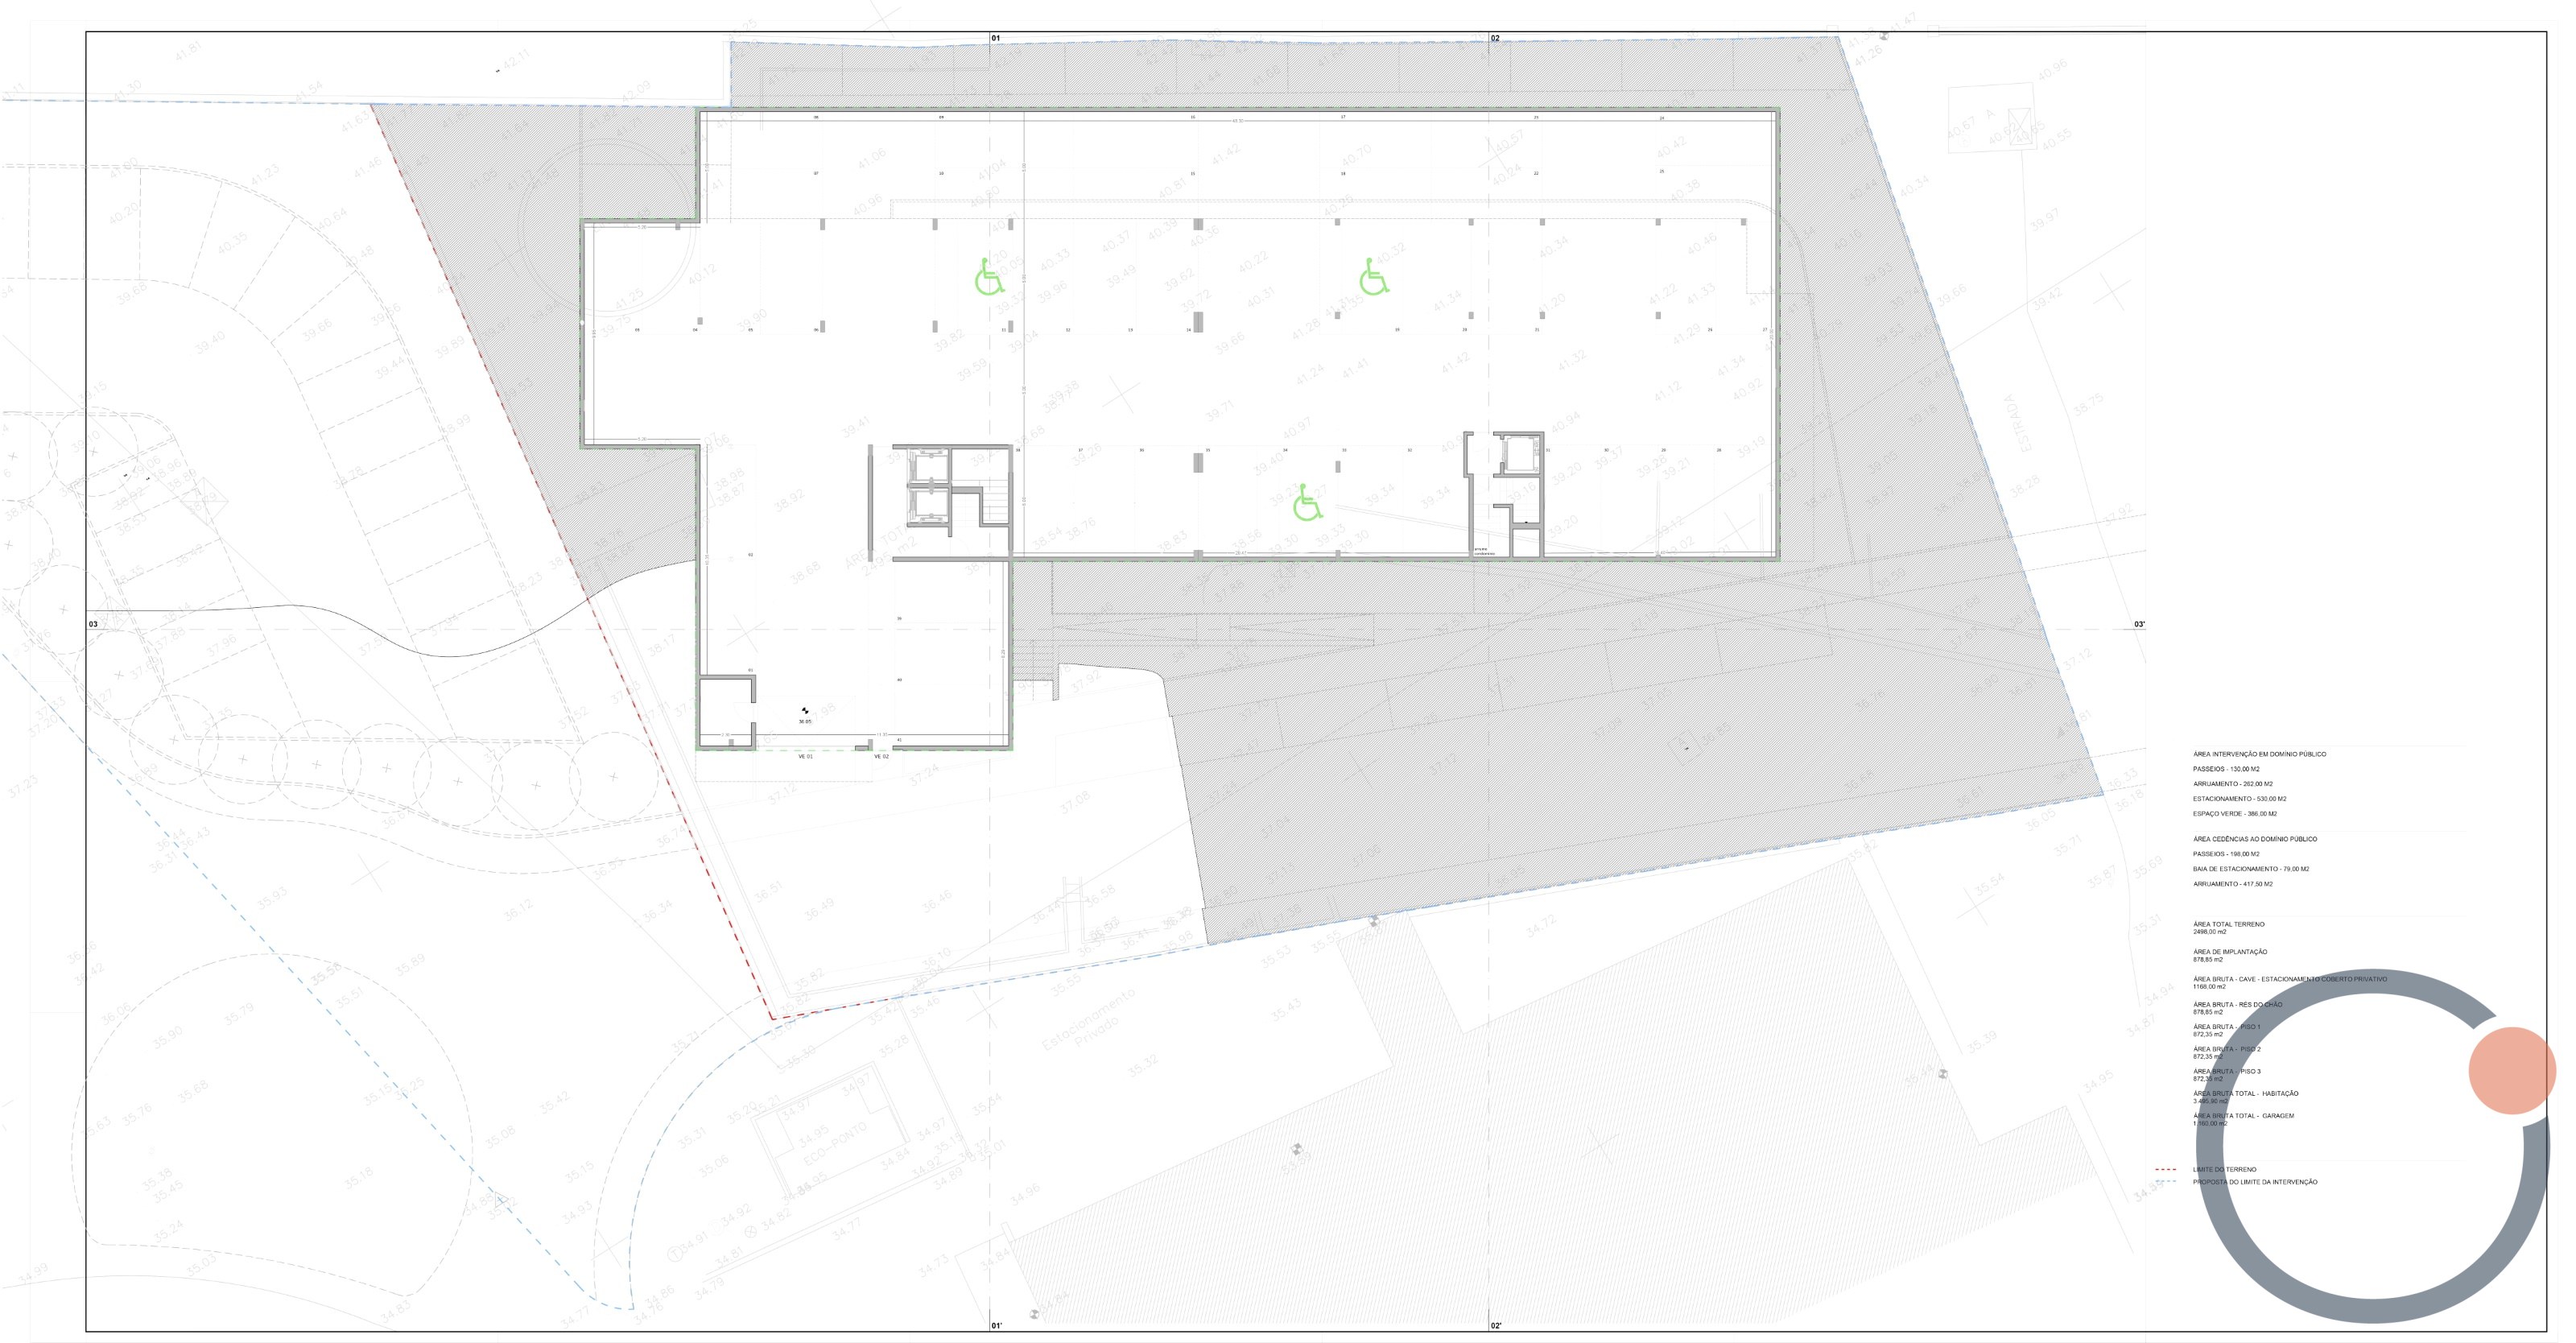
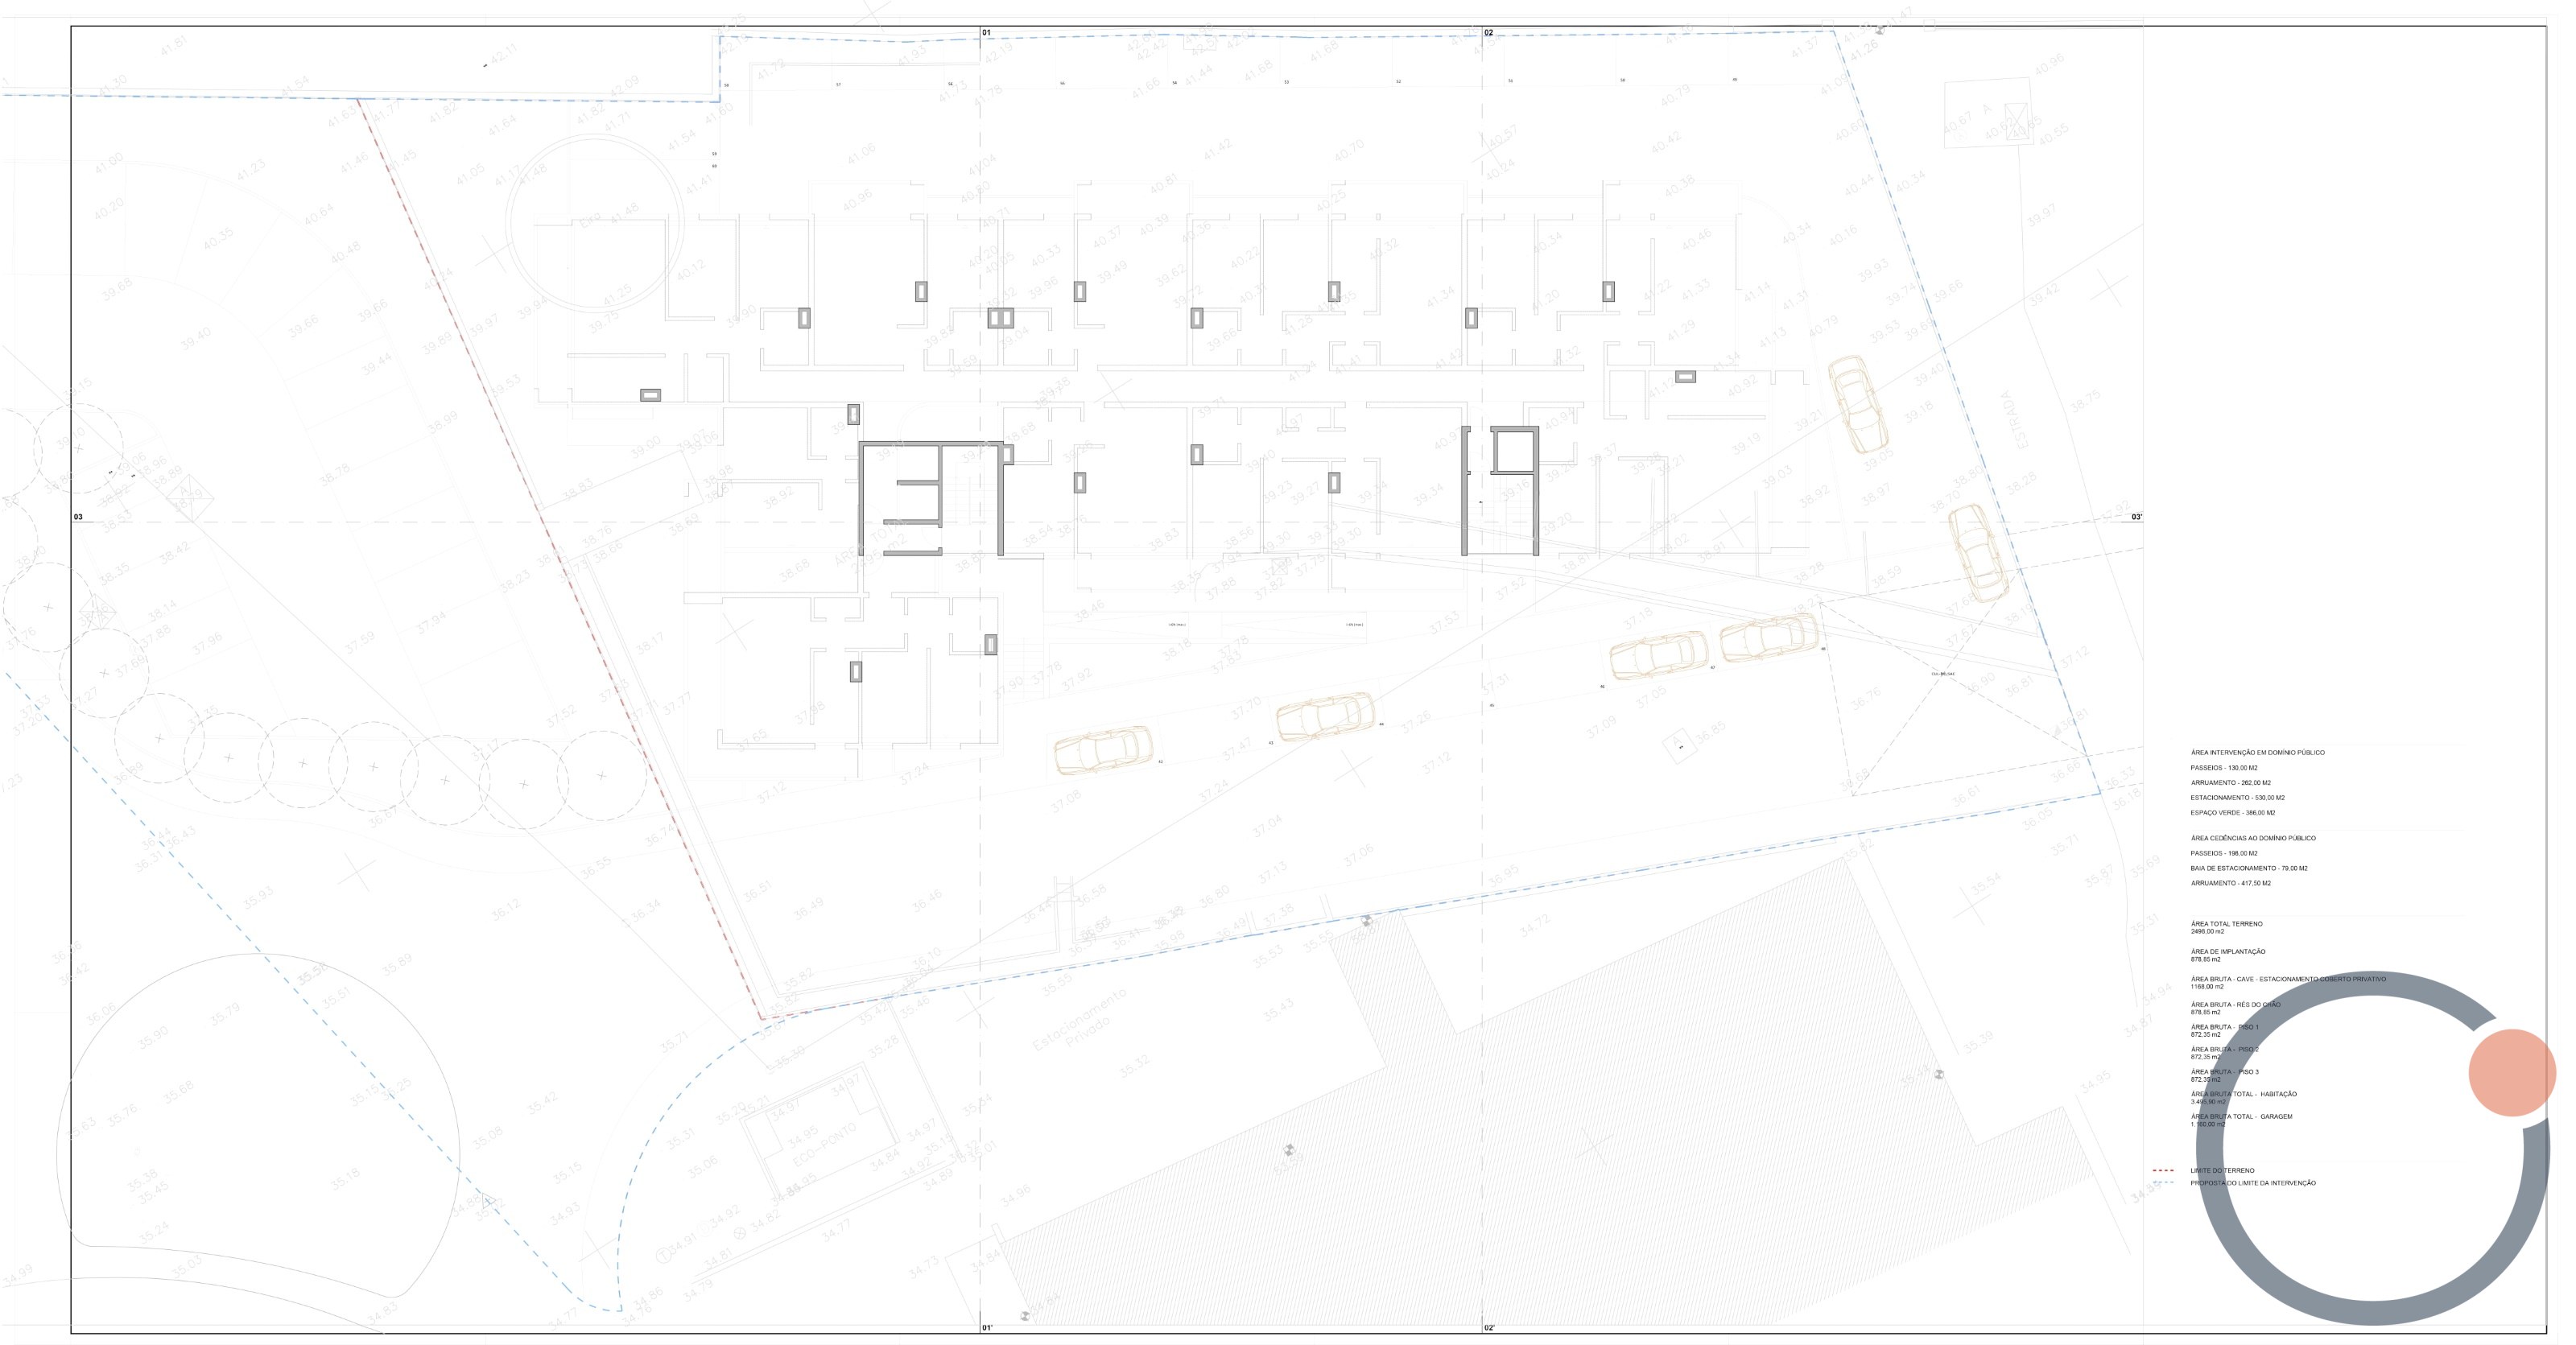
• Basement for parking
Areas:
• Above ground construction area: 3,495.40 m²
• Basement construction area: 1,168.00 m²
• Total construction area: 4,663.40 m²
• Land area: 2,498 m²
Flat land, with sun exposure throughout the day and south orientation. Complete infrastructure: water, public sanitation, electricity, gas, telecommunications, and paved access.
Strategically located near the beach, hospital, schools, public transport, train station, and quick access to the highway and the airport.
An excellent opportunity for developers and investors looking for a project ready to commence construction in one of the most sought-after areas of the Algarve.
Details
Location
Land in Portimão with approved project for 40 apartments
Portimão · € 1.600.000
Investment
€ 1.600.000
Availability and prices are subject to change without notice.
More Selected Properties
Charming T2 Duplex Apartment in Belém - Charm and Location
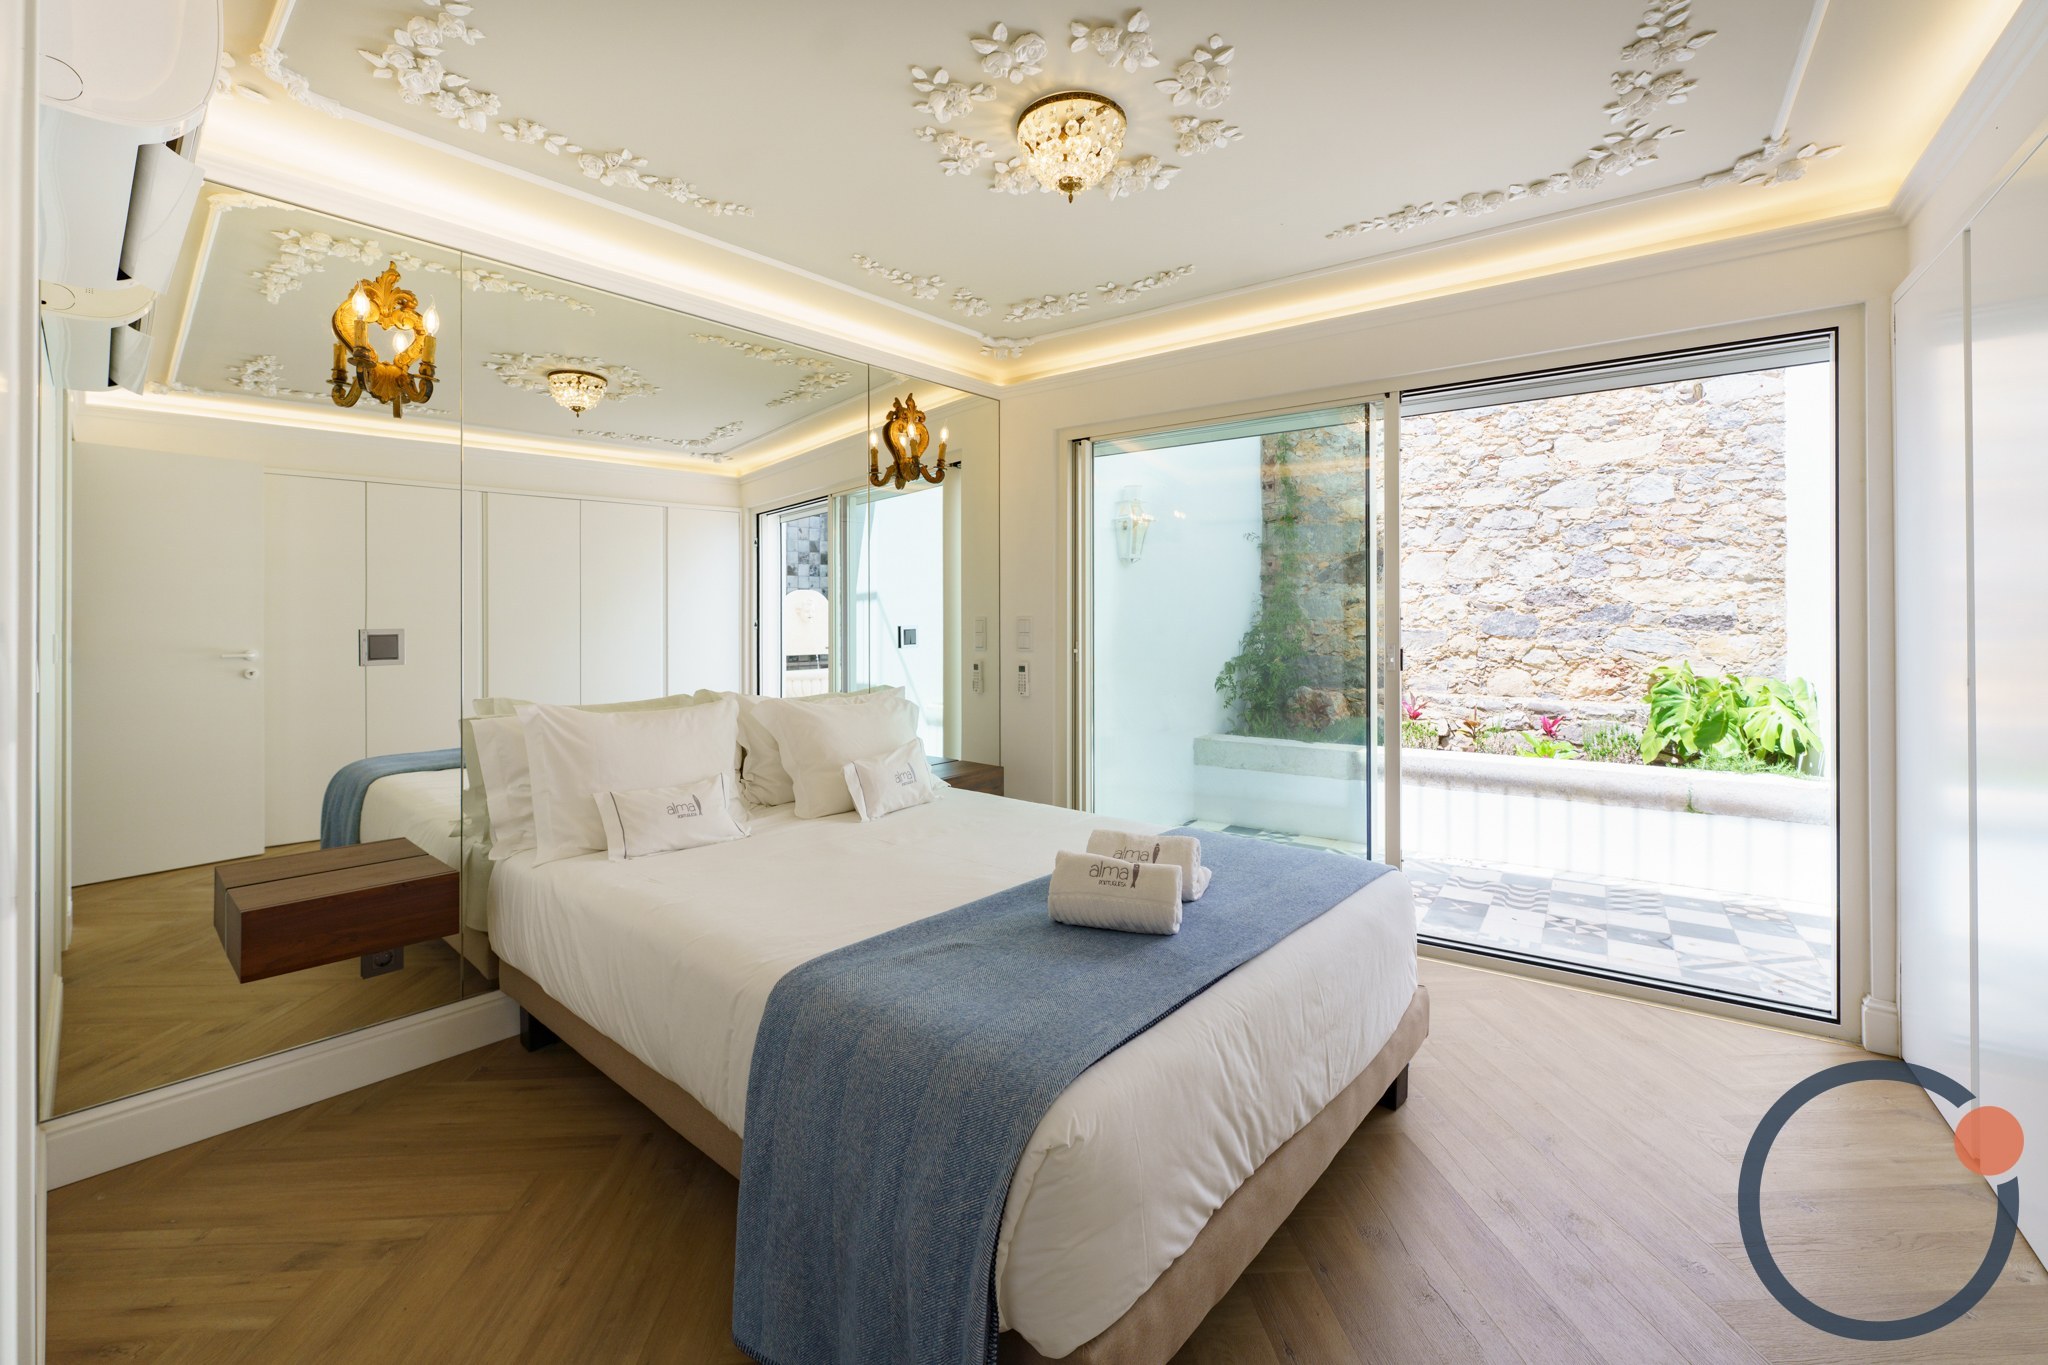
Situated in the historic area of Belém, in Pedrouços, this charming fully renovated T2 duplex apartment combines traditional Lisbon charm with contemporary comfort, offering an excellent option for both personal residence and investment.<br><br>Housed in a restored building, the property features a functional and bright layout spread over two floors. On the lower floor, there are two comfortable suites, one of which has a private balcony, both with modern bathrooms and quality finishes, including natural stone countertops. This level also boasts a pleasant outdoor patio, creating a secluded space for relaxation.<br><br>On the upper floor, the open-plan social area unfolds, comprising a living room integrated with a fully equipped kitchen, featuring a central island and modern appliances. The social area benefits from excellent natural light and direct access to a south/east-facing terrace, ideal for al fresco dining or moments of rest.<br><br>The apartment stands out for various architectural details, such as ornate ceilings, air conditioning, and an elegant indoor water feature that contributes to a tranquil and welcoming atmosphere. The property is sold fully furnished and equipped, with carefully curated decor developed by a specialized atelier.<br><br>The location is one of its main attractions. Just a few minutes' walk away are the riverside promenade of the Tagus, the Jerónimos Monastery, the Belém Tower, and the MAAT, as well as cafes, local shops, and public transport, including the famous Pastéis de Belém area. Despite its proximity to major tourist spots, the area maintains a calm and pleasant residential environment.<br><br>With approximately 65 m² of usable area, this duplex offers a rare combination of historical character and modern convenience in one of Lisbon's most emblematic neighborhoods.
T3+1 Apartment with Exclusive Terrace in São João do Estoril | Charm and Comfort
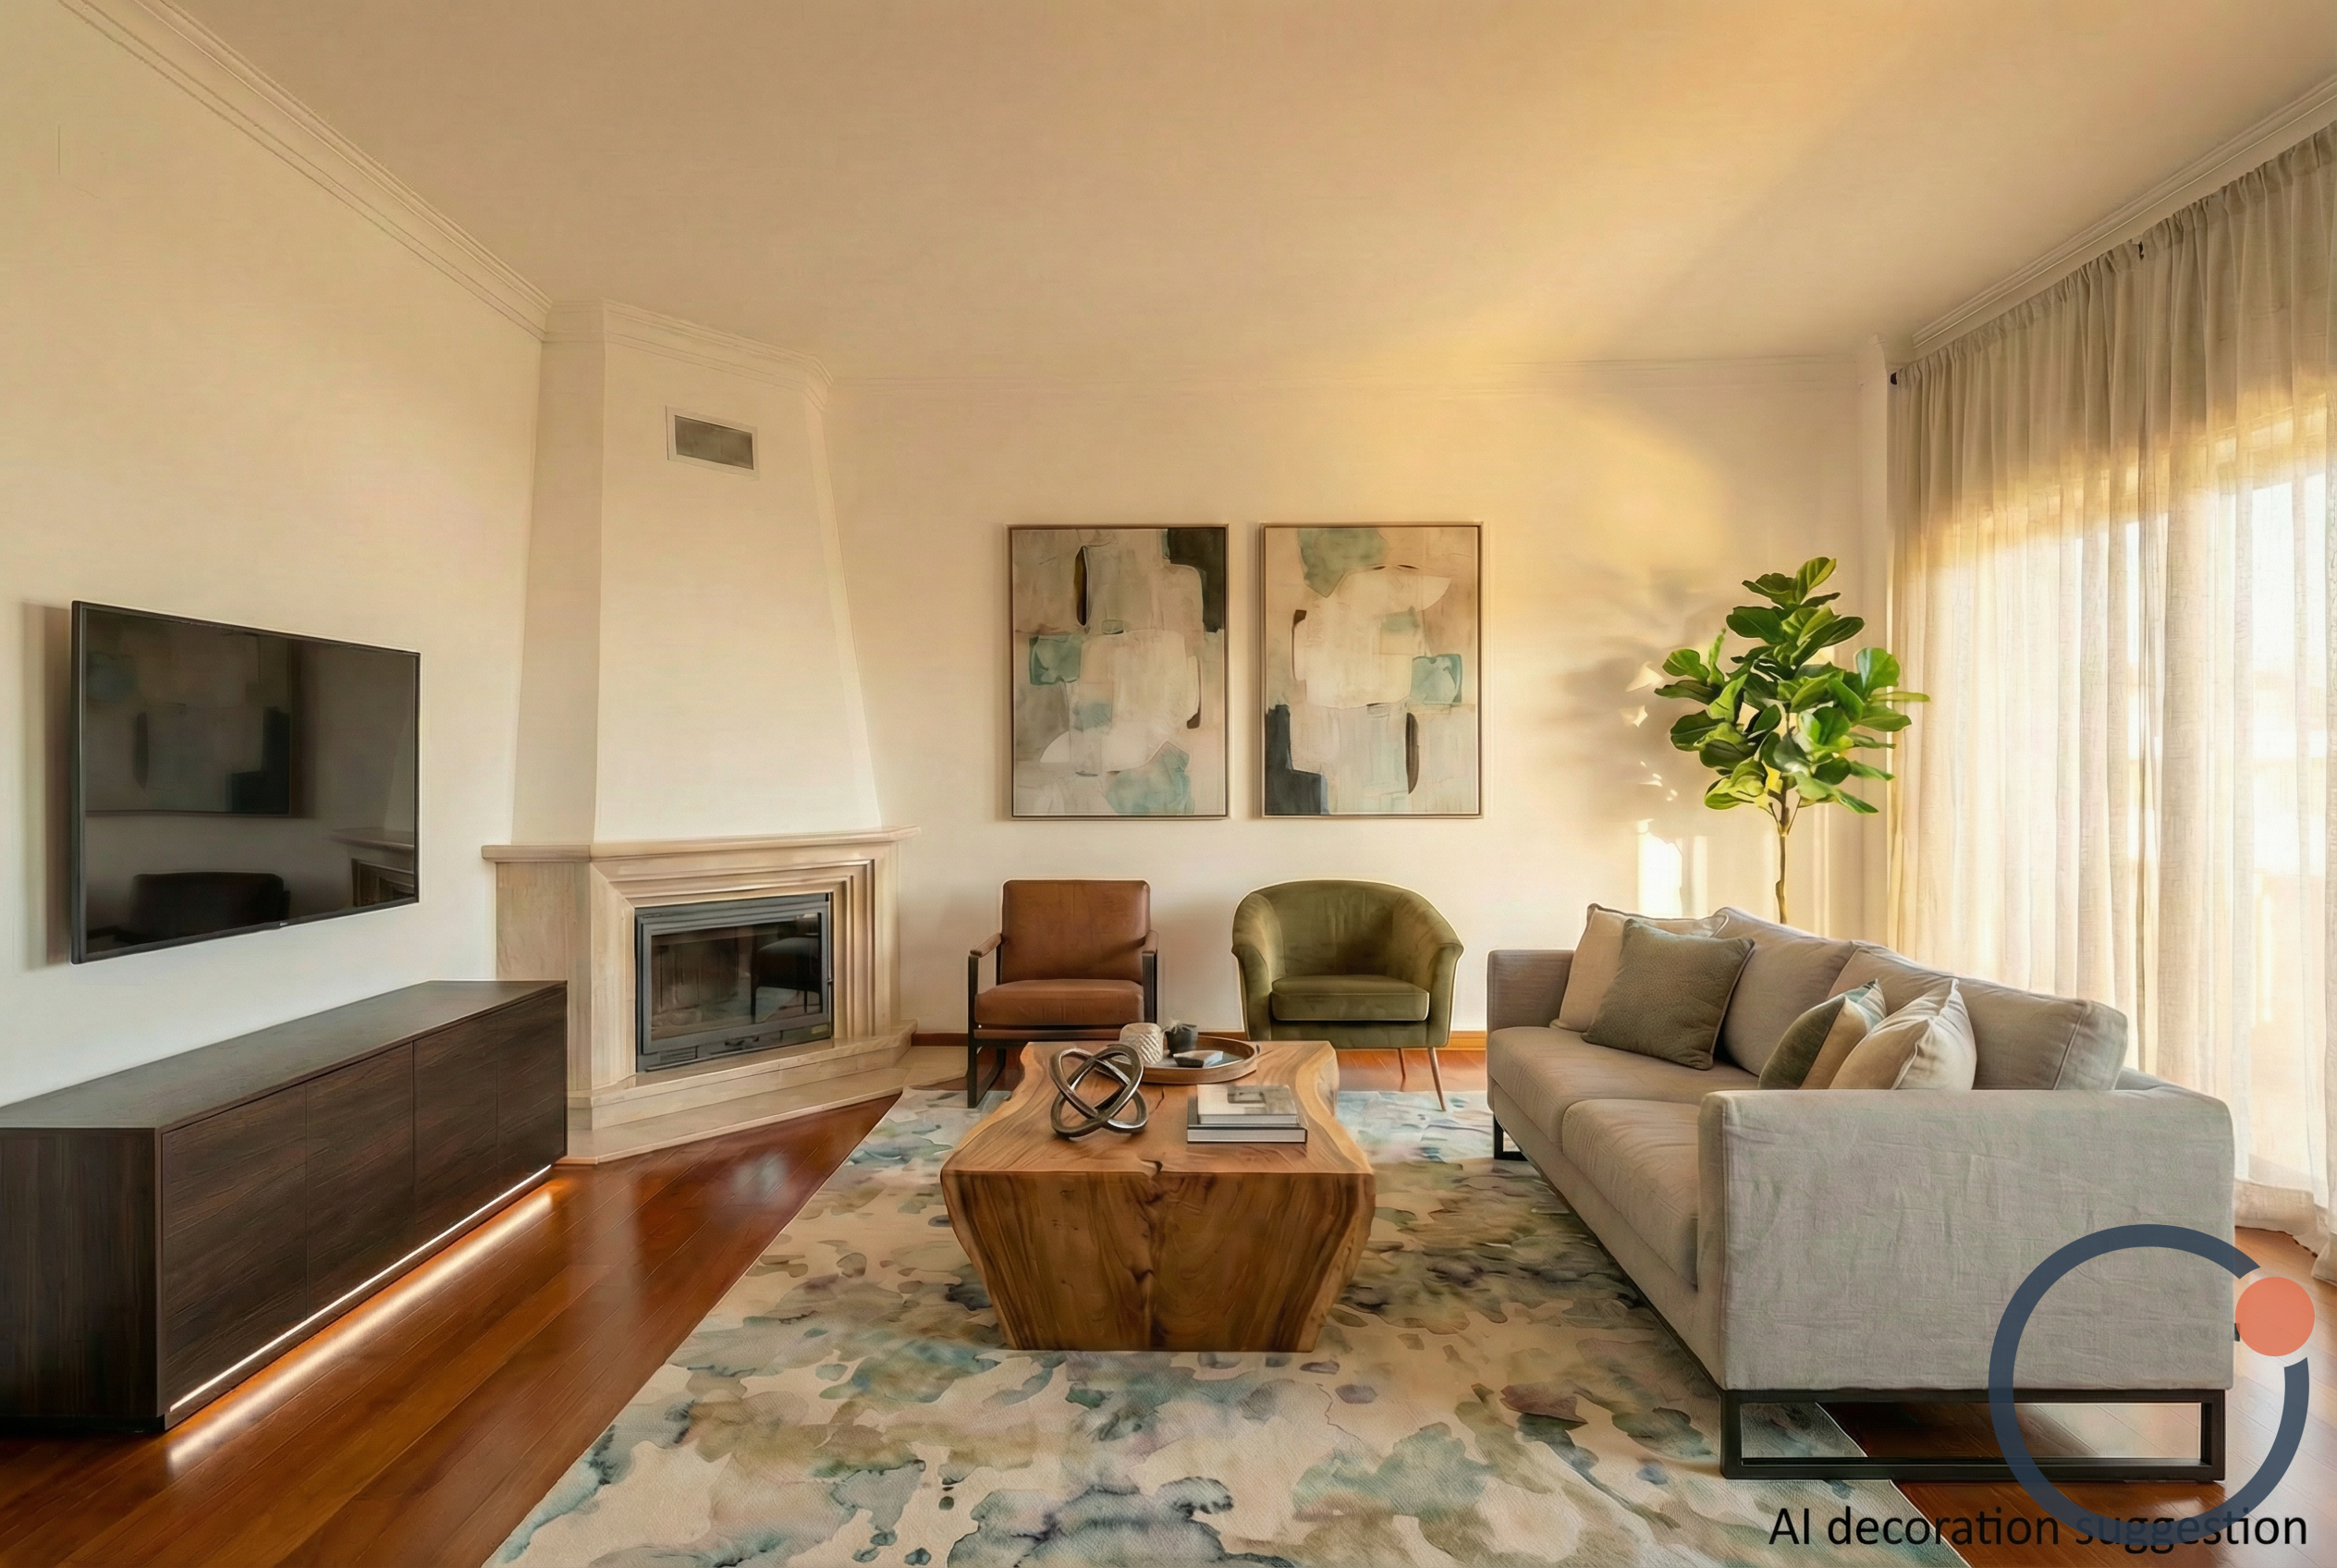
Located in a tranquil square in Estoril, this spacious T3+1 apartment with a private terrace combines comfort, functionality, and proximity to the beach, offering an excellent opportunity for both investment and future residence.<br><br>The property is currently rented until September 2026, ensuring immediate income for the new owner.<br><br>With approximately 102 m² of usable area, complemented by an attic with a bathroom, the apartment features a versatile and well-utilized layout. The private area includes three bedrooms, one of which is en-suite, as well as two full bathrooms. The attic serves as an additional space ideal for an extra bedroom, office, leisure room, or storage.<br><br>The living room is spacious and inviting, equipped with a fireplace with a heat recovery system, providing comfort throughout the year. The kitchen is functional and equipped, ready for everyday use.<br><br>One of the main highlights of the property is the surrounding terrace, which encircles the living room and bedrooms, ensuring excellent sun exposure, privacy, and a perfect space for outdoor dining or moments of relaxation.<br><br>The apartment also features central heating, wooden flooring, and double glazing for good thermal and acoustic insulation. It includes a closed box garage for one vehicle, plus two additional spaces in a shared garage.<br><br>Situated about 900 meters from Praia da Azarujinha and next to the Urban Park of Quinta da Carreira, it benefits from proximity to green areas, local shops, restaurants, services, and public transport, including a nearby train station. Inserted in a building constructed in 2003, in a consolidated and tranquil residential area.<br><br>A rare opportunity in the Areias of São João do Estoril for those seeking quality of life near the sea or a secure investment in the Cascais Line.
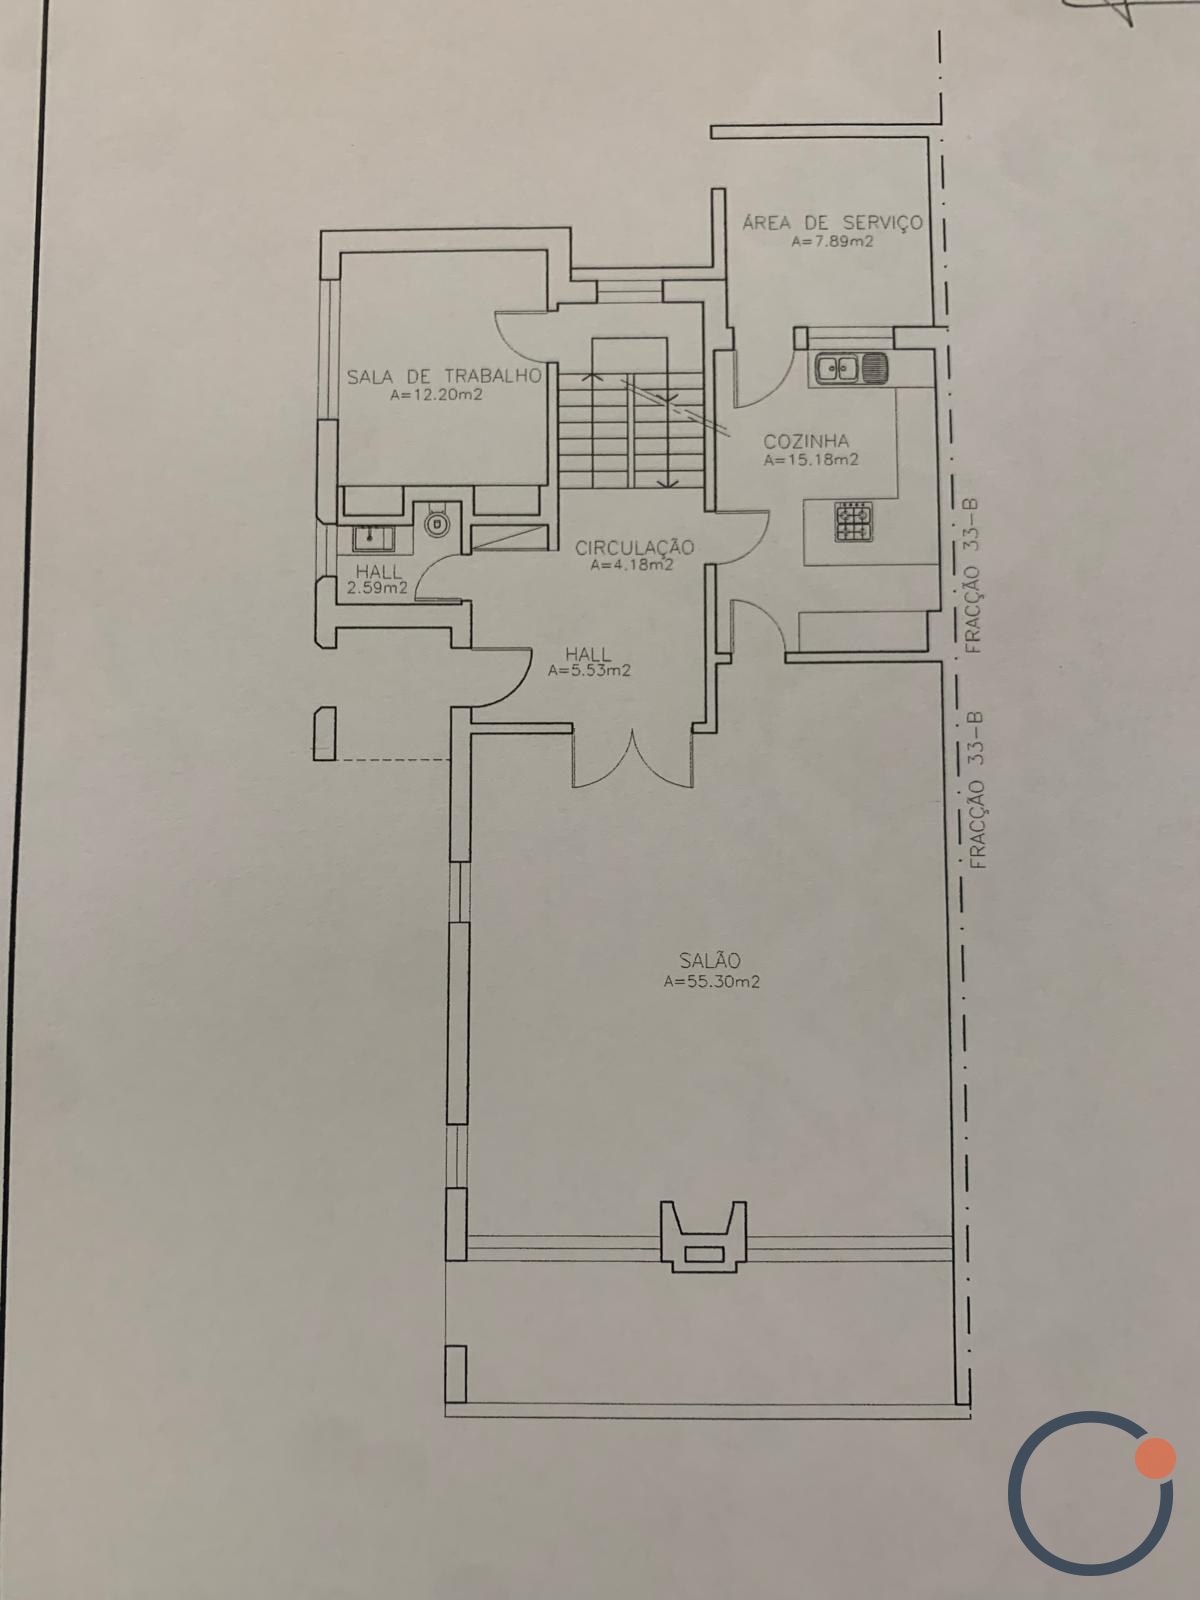
T5 Villa in Exclusive Condominium with Sea View
Nestled in the exclusive Marinha Guincho condominium, in Malveira da Serra (Cascais), this elegant T5+1 villa with sea view offers a rare combination of privacy, nature, and contemporary comfort, in one of the most prestigious locations along the Atlantic coast. With approximately 363 m² of built area set on a 656 m² plot, the property is spread over three floors and benefits from excellent sun exposure, spacious interior areas, and complete seclusion from the other villas in the condominium. On the main floor, the entrance hall leads to the expansive living room of approximately 55 m², equipped with a fireplace and direct access to the private garden. The kitchen is fully equipped with Bosch appliances and features a well-organized functional area. This floor also includes an office and a guest bathroom. On the upper floor is the private area, consisting of three suites. The master suite boasts approximately 25 m² and a private terrace, while the other suites, also with generous areas, feature balconies and excellent natural light. There is also an independent closet area. The lower floor includes a spacious garage of approximately 65 m², a laundry room, a storage area, an additional bedroom, and a full bathroom, allowing for use as a guest area or family support. The villa showcases high-quality finishes, including air conditioning, central heating, a fireplace, thermal and acoustic insulation, and carefully selected materials to ensure comfort throughout the year. It also has a closed garage with capacity for up to five vehicles. In addition to the two gardens for exclusive use of the property, the condominium offers a swimming pool, tennis court, clubhouse, spa, and green areas, accessible only to residents. The development also features a concierge and 24-hour security. Surrounded by nature and walking trails, it is possible to walk to Praia do Guincho. The location allows for quick access to Cascais, golf courses, international schools, and services, and is approximately 20 minutes from Lisbon and 25 minutes from the airport. An excellent opportunity for those seeking quality of life, security, and contact with nature, while maintaining proximity to the city.
