





About Property
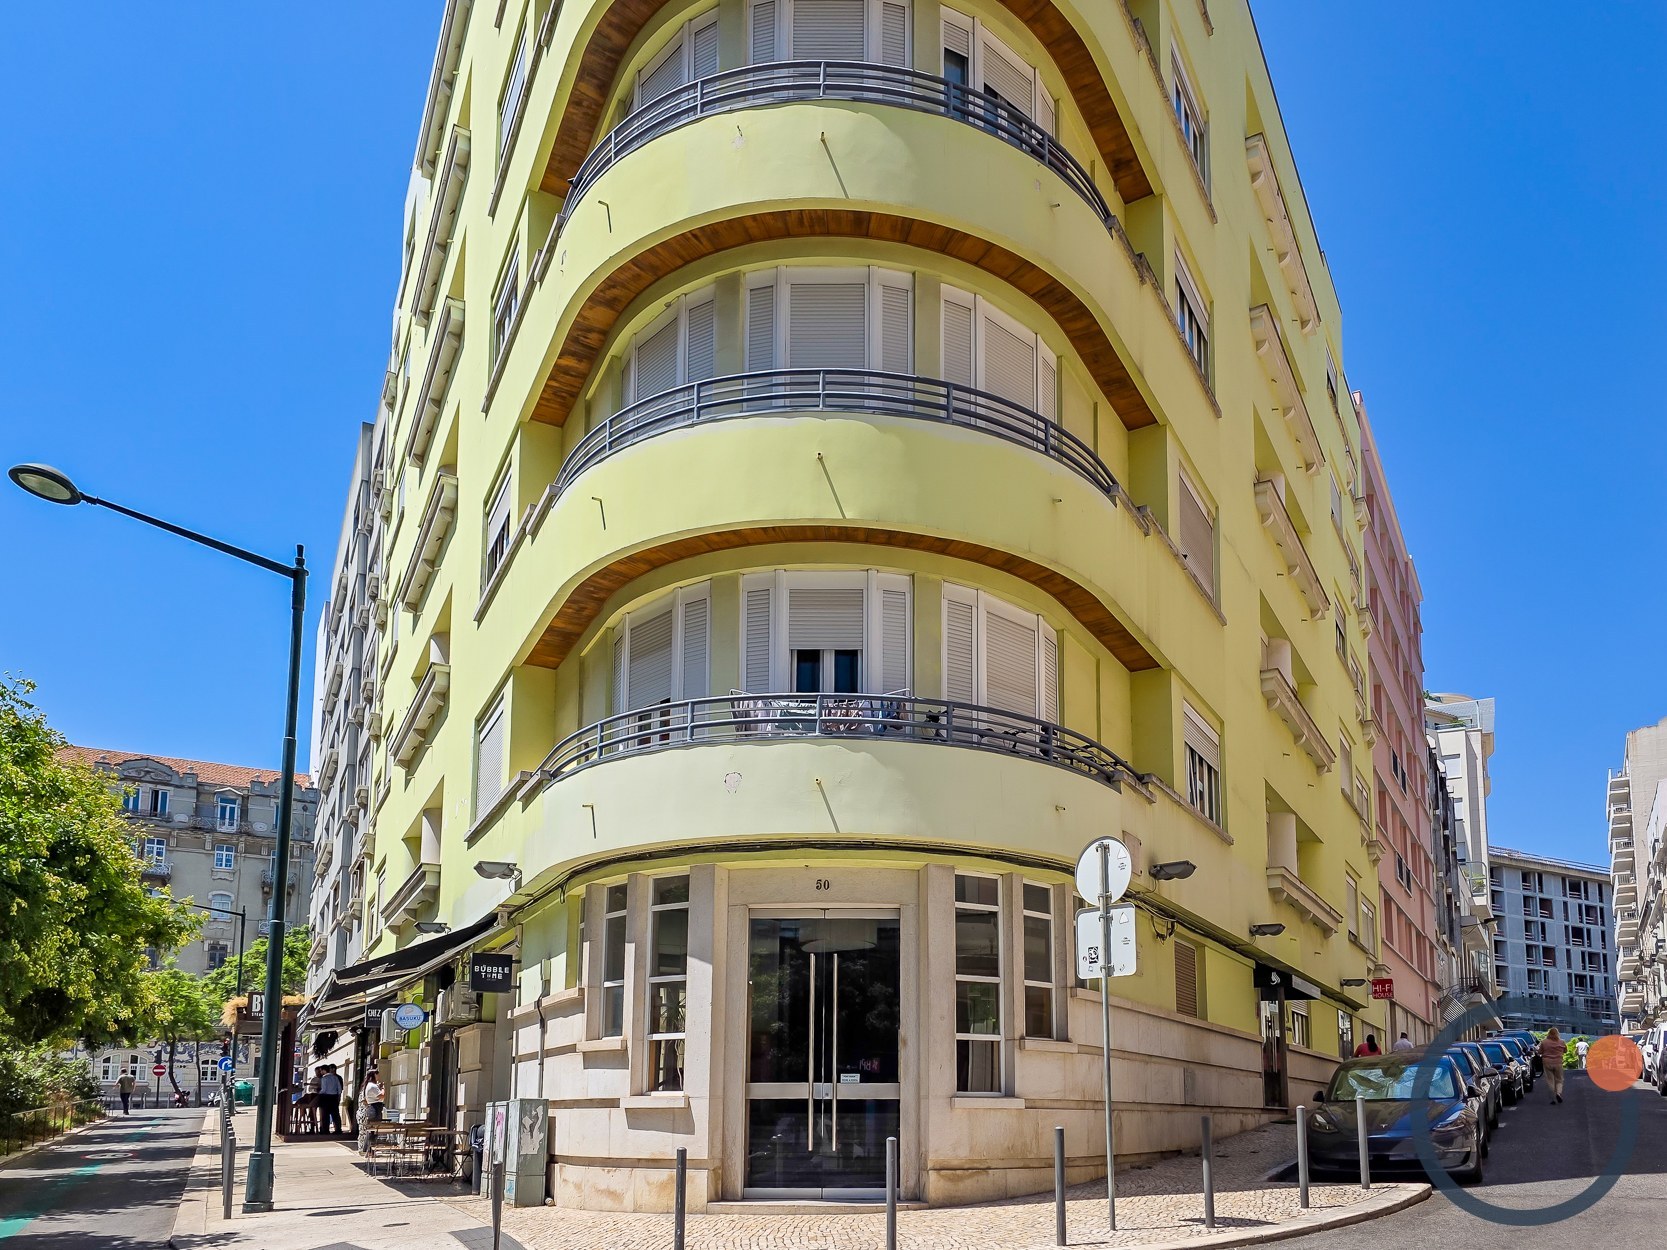
Luxury 3+1 Bedroom Apartment in Saldanha: Modern Elegance, Prime Location & Premium FinishesImagine living in a sophisticated urban retreat, just steps away from Lisbon's vibrant heart, where luxury meets convenience in one of the city's most sought-after neighborhoods. This spacious 4-bedroom apartment, located in a charming rebuilt building (2008) with only two residences per floor, offers exclusivity, comfort, and a refined lifestyle.
Designed for modern living, this apartment boasts 3 generous bedrooms, including a main suite (22sqm) with its own bathroom and walking in closet, plus a versatile office/maid room for added functionality.
The spacious living room seamlessly flows into a modern kitchen with a central island, equipped with top-tier appliances (Bosch, LG, AEG) for a chef's experience. Three elegant bathrooms feature quality finishes, while ample storage and a dedicated laundry area ensure practicality in daily life.
Every detail has been carefully selected for a luxurious living experience. Air conditioning and central heating provide year-round comfort, while high-end finishes throughout combine durability with contemporary elegance. Living room and bedrooms facing south/west, what guarantee sunlight all day. The concrete structure and building's construction quality ensures tranquility and stability.
Situated on Avenida Praia da Vitória 50, just beside Saldanha Square, this apartment places you at the center of Lisbon's dynamic urban life. It is within walking distance to shops, services, and offices, including Atrium Saldanha, Versailles Cafe, Continente supermarket, and Maternidade Alfredo da Costa. Excellent transport links, with metro, bus, and train access just moments away, make this a prime location in a cosmopolitan area surrounded by restaurants, cafés, and cultural attractions.
The contemporary building features an elevator, blending charm with modern convenience. The energy-efficient design ensures comfort and sustainability.
Ideal for those seeking a luxurious home in Lisbon's prime business and lifestyle district, this apartment offers the perfect balance of space, elegance, and location.
Schedule a visit today and discover your new urban sanctuary in the heart of Lisbon!
Address: Avenida Praia da Vitória 50, Saldanha, Lisbon
Private Area: 192 m² | Gross Area: 194 m²
Energy Rating: C
ref: APC0131
Details
Virtual Tour
📐 Floor Plan
View Floor Plan (PDF)
Click to open in a new tab
Location
Luxury T3+1 Apartment in Saldanha, Lisbon
Lisboa · € 1.198.000
Investment
€ 1.198.000
Availability and prices are subject to change without notice.
More Selected Properties
A Home of Unique Architecture between Golf and Nature in Beloura
Located in the prestigious Quinta da Beloura I, in Sintra, this distinctive contemporary T4 residence offers a rare combination of privacy, architecture, and quality of life, in one of the most exclusive residential areas of the Lisbon region, highly sought after by international families due to its security and proximity to the best international schools. Set on a plot of 1,416 m² and with approximately 497 m² of built area, the property is situated next to the golf course, benefiting from a unique green environment, excellent solar exposure, and complete tranquility. Designed by the current owners, the house has been carefully conceived to provide functionality and a strong connection between the interior and exterior spaces, enhancing natural light through the large glazed openings that run throughout the dwelling. The residence is distributed over three floors. On the main floor, the entrance hall leads to a spacious social area composed of a living room with two distinct environments, directly connected to the garden, the pool, and the golf course. The fully equipped kitchen, with a central island, has been designed as a family gathering space, including a dining area oriented towards the pool. This floor also features a comfortable suite with views of the garden and golf, a dining room, a guest bathroom, a pantry, an independent laundry room, and direct access to the barbecue area, which includes a second outdoor dining area that can be enclosed during the winter. On the upper floor, there are three additional suites, including the master suite, which stands out for its walk-in closet, fireplace, and private terrace overlooking the garden and pool. There is also an office area ideal for remote work or study. The basement includes a wine cellar, ample storage areas, and a closed garage for three vehicles, complemented outside by additional covered parking for four more cars. The outdoor space has been designed to fully take advantage of the region's climate, featuring an enveloping garden, a private saltwater pool, and an automatic irrigation system, in perfect harmony with the adjacent golf course. The residence is equipped with central heating for sanitary water through a natural gas boiler with an electric support system, a fireplace in the living room and master suite, as well as construction solutions that ensure thermal and acoustic comfort throughout the year. Located just five minutes from the prestigious international schools TASIS and CAISL – Carlucci American International School of Lisbon – this property offers an ideal environment for families. The Quinta da Beloura condominium features 24-hour security and access to a wide range of leisure and services, including golf, tennis and padel, gym, spa, equestrian activities, shopping, and dining. With quick access to Sintra, Cascais, Estoril, and Lisbon, about 20 minutes away, and close to the Serra de Sintra and the beaches along the coast, this residence represents a unique opportunity for those seeking a safe and sophisticated family lifestyle in Portugal.

Luxury T5 Villa in Estoril
Imagine living in a true refuge of tranquility where contemporary elegance merges with the serenity of Estoril. This magnificent villa, with 313 m² of usable area set on a 545 m² plot, offers the perfect balance between modern comfort, energy efficiency, and a prime location just minutes from the beaches of Cascais, golf courses, and the most prestigious international schools. The house boasts excellent solar exposure, providing abundant natural light in all rooms, with spacious interiors and high-quality finishes carefully designed for maximum daily comfort. Outside, there is a private garden with a pool, designed by a landscape architect, ideal for moments of leisure, socializing, or simply relaxing. It also features smart technology, allowing remote control of lighting, electric shutters, an automatic irrigation system, and CCTV surveillance. Space Distribution On the ground floor, we find a bright entrance hall, a spacious living and dining room with high ceilings and direct access to the terrace overlooking the pool, a modern kitchen fully equipped with top-of-the-line AEG appliances, an office with garden views ideal for a home office, and a guest bathroom. On the first floor is the master suite with a walk-in closet, a second south-facing suite with pool views, and an additional bedroom with a built-in wardrobe and a supporting bathroom. On the second floor, there is a large multifunctional open space that can serve as a cinema, gym, or game room, as well as a bedroom with a wardrobe and pool view, a full bathroom, and an additional storage area. The villa features hydraulic underfloor heating, an HVAC system, a heat pump, solar panels, heated towel rails, and superior thermal insulation, ensuring thermal comfort throughout the year. Located in the Livramento area of Estoril, it is just minutes from the beaches and the promenade of Cascais, close to Casino Estoril, the Congress Center, shops, services, and with quick access to the A5 and Lisbon Airport. Nearby, there are also renowned international schools such as CAISL, TASIS, and St. Julian’s. This is a unique opportunity for those seeking quality of life, privacy, and sophistication in one of the most valued areas of the Cascais coastline. Excellent also as a high-standard real estate investment. District: Lisbon Municipality: Cascais Parish: Cascais and Estoril (Livramento) Type: T5+2 Usable Area: 313 m² Gross Area: 348 m² Land Area: 545 m² Condition: New / Excellent Transaction: Sale Price: €1,850,000
Land in Portimão with approved project for 40 apartments
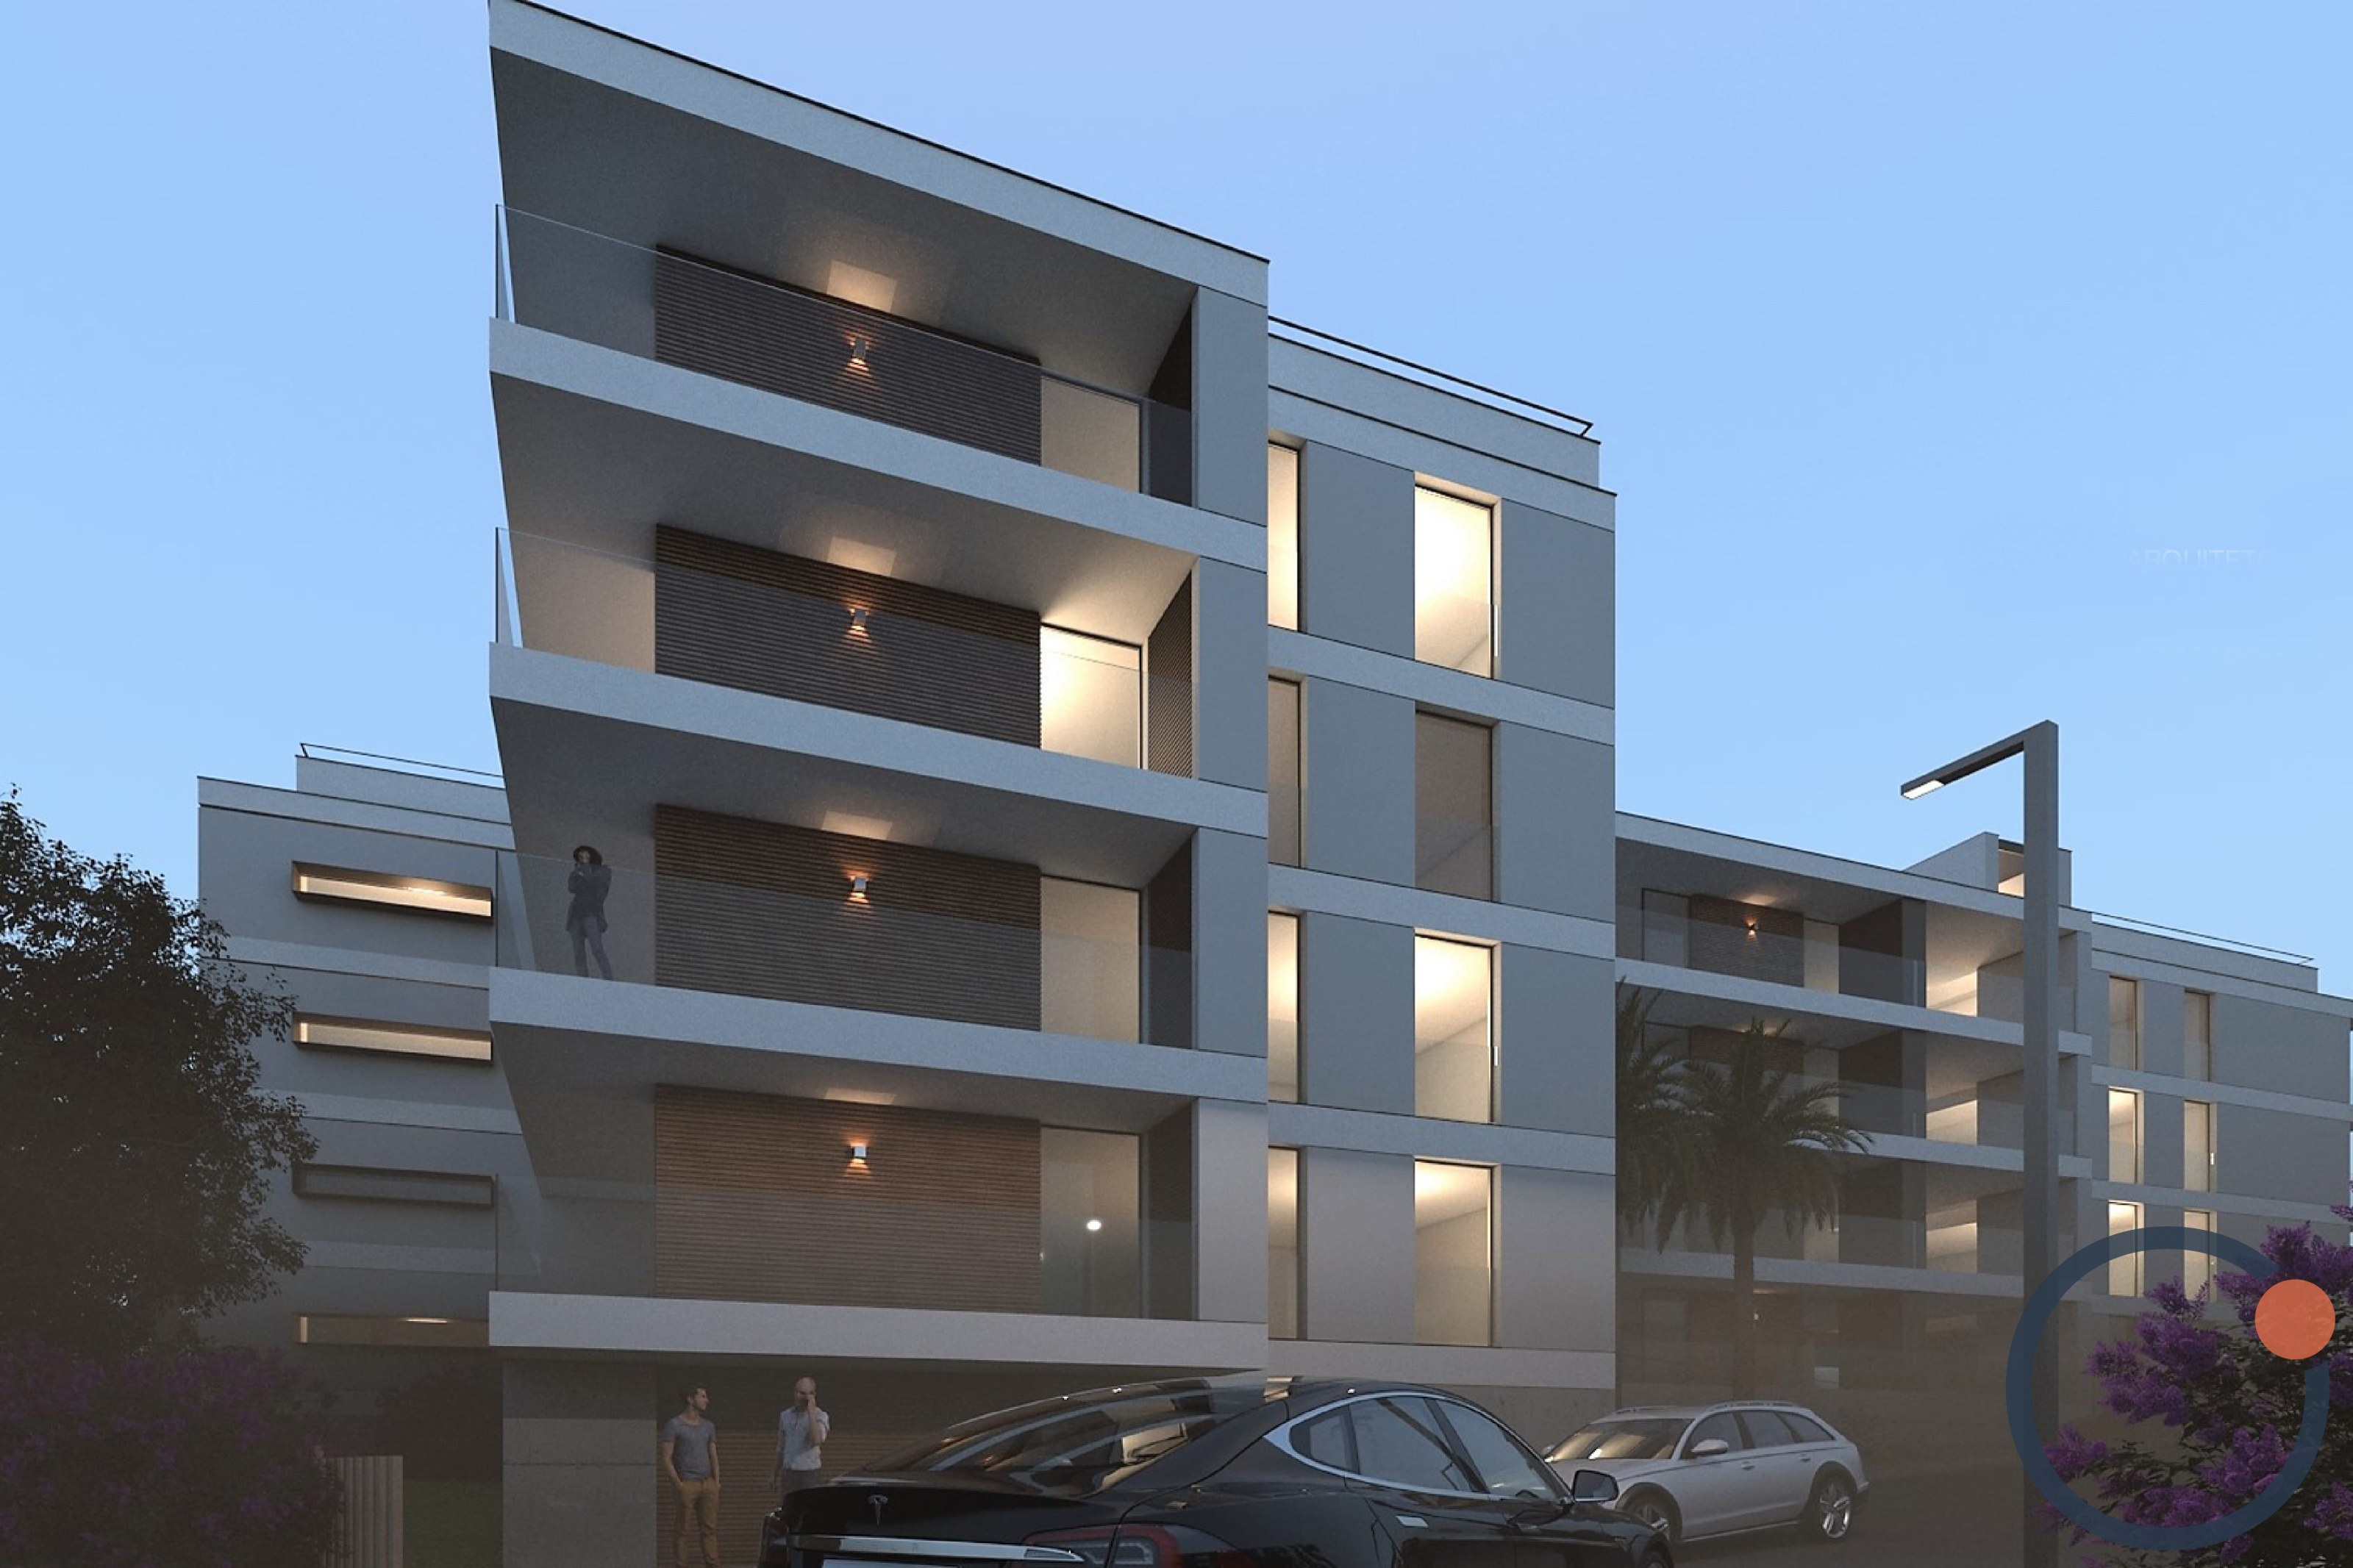
Urban Land in Portimão | Approved Project for 40 Apartments An excellent investment opportunity in Portimão, Algarve. Urban land located in the Boavista area, approximately 200 metres from Shopping Aqua Portimão and surrounded by major commercial establishments such as Leroy Merlin, Maxmat, Decathlon, Burger King, Worten, Pingo Doce, and Portimão Retail Centre. An area with strong urban growth, high residential demand, and excellent access. The land has an approved project since 10/02/2023 with all specialties already submitted to the City Council, ready for development. Approved Project: • 40 residential units • 16 one-bedroom apartments • 24 two-bedroom apartments • 4 floors of housing above ground • Basement for parking Areas: • Above ground construction area: 3,495.40 m² • Basement construction area: 1,168.00 m² • Total construction area: 4,663.40 m² • Land area: 2,498 m² Flat land, with sun exposure throughout the day and south orientation. Complete infrastructure: water, public sanitation, electricity, gas, telecommunications, and paved access. Strategically located near the beach, hospital, schools, public transport, train station, and quick access to the motorway and the airport. An excellent opportunity for developers and investors looking for a project ready to commence construction in one of the most sought-after areas of the Algarve.
