



About Property
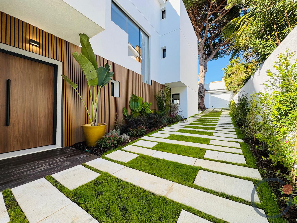
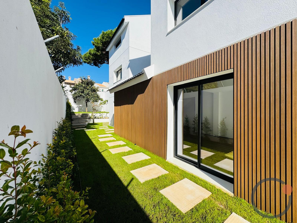
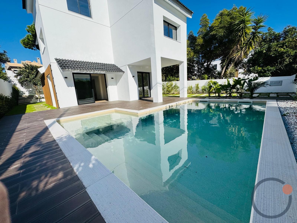
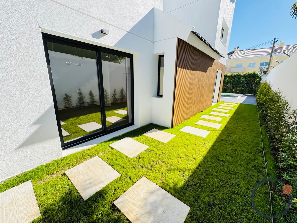
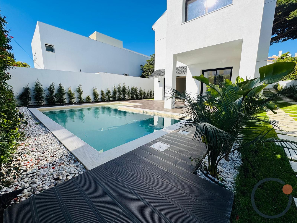
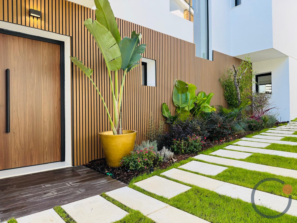
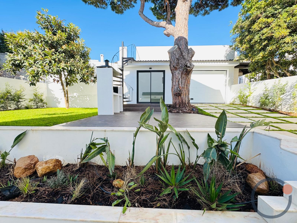
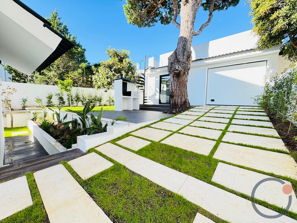
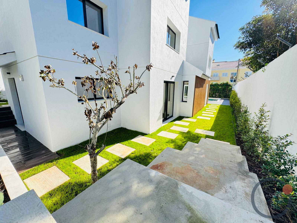
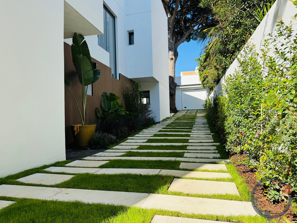
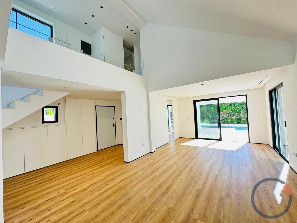
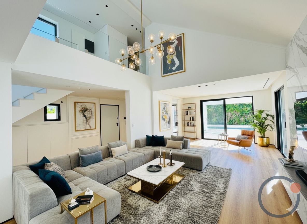
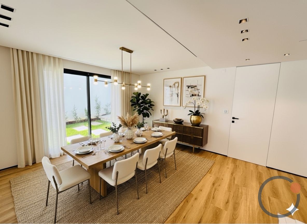
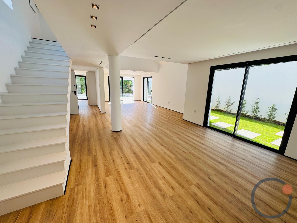
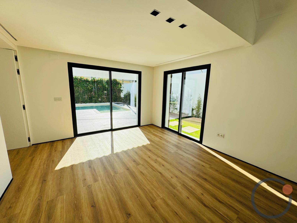
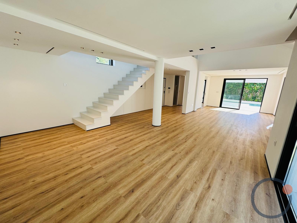
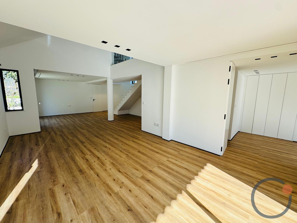
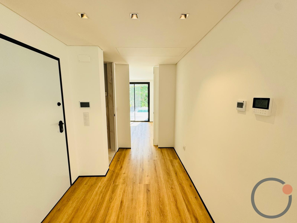
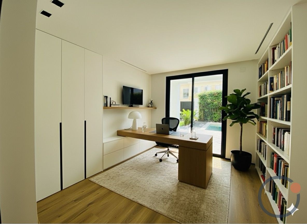
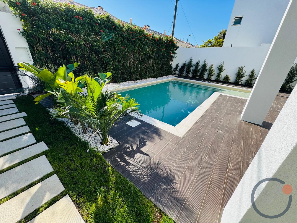
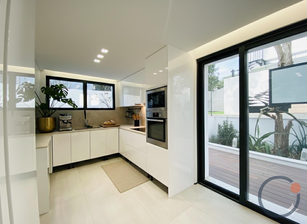
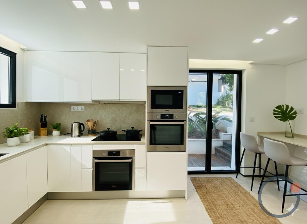
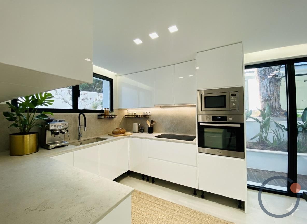
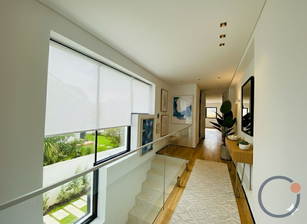
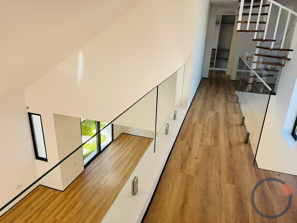
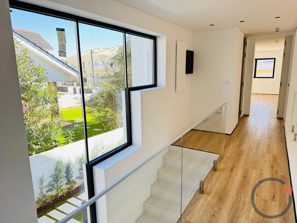
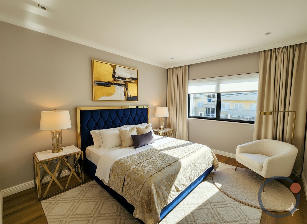
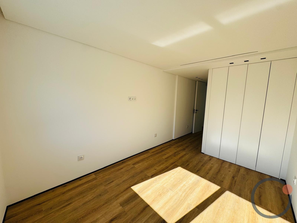
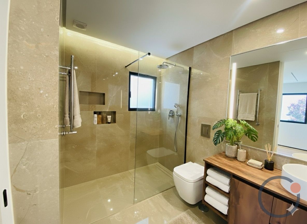
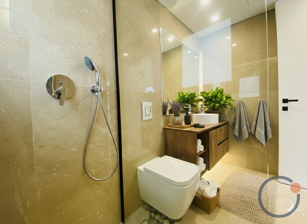
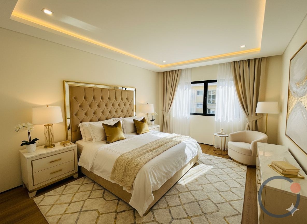
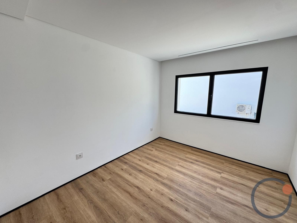
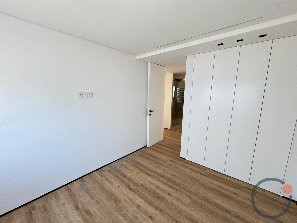
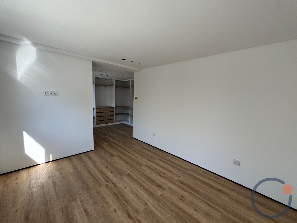
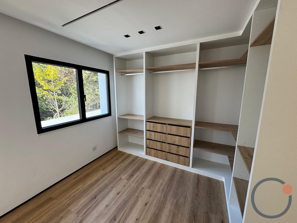
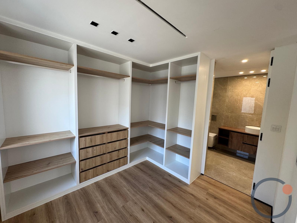
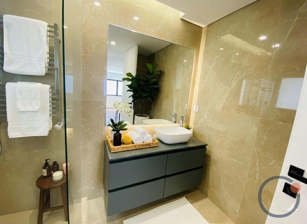
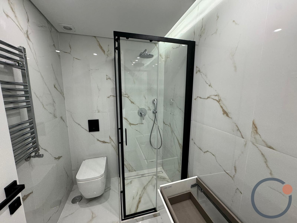
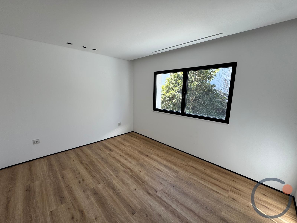
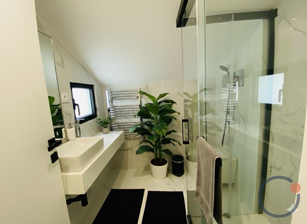
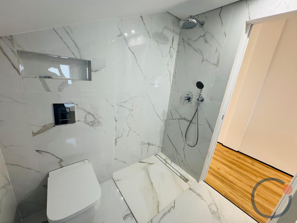
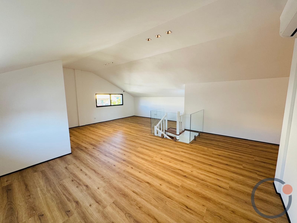
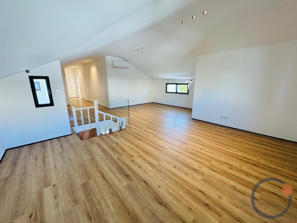
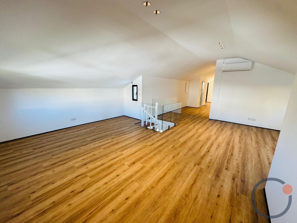
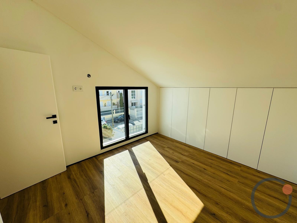
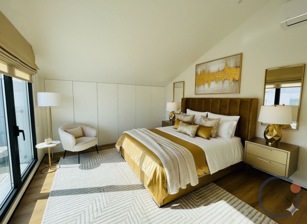
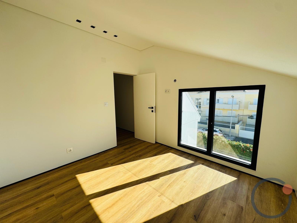
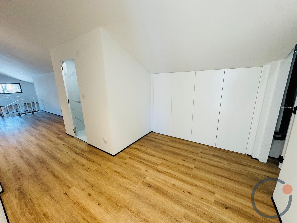
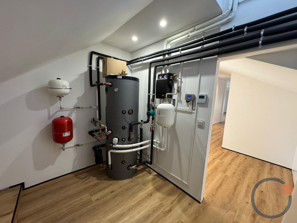
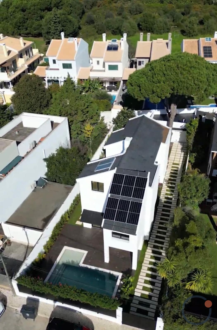
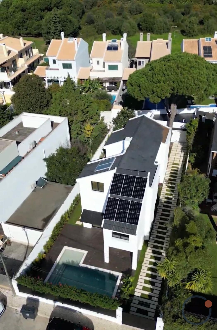
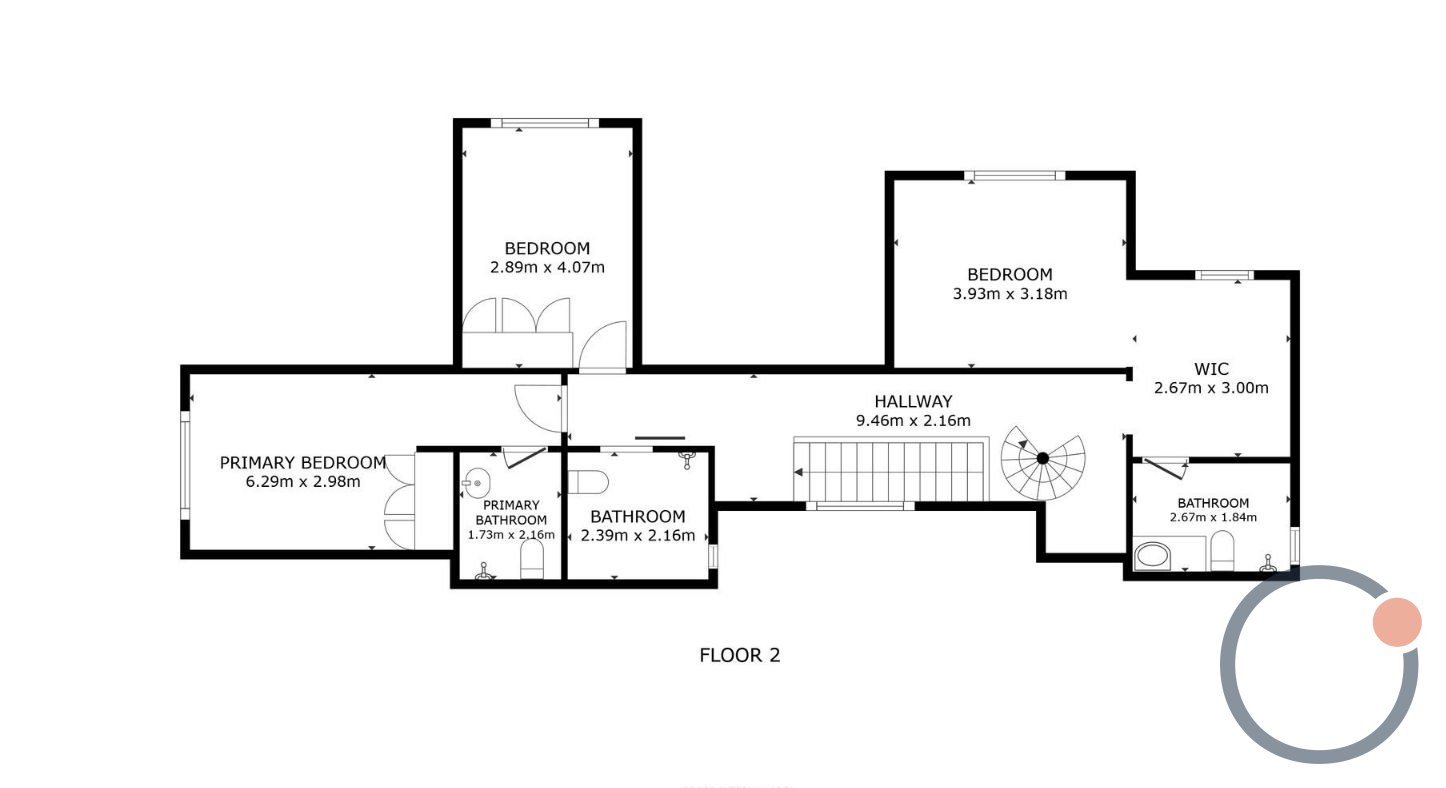
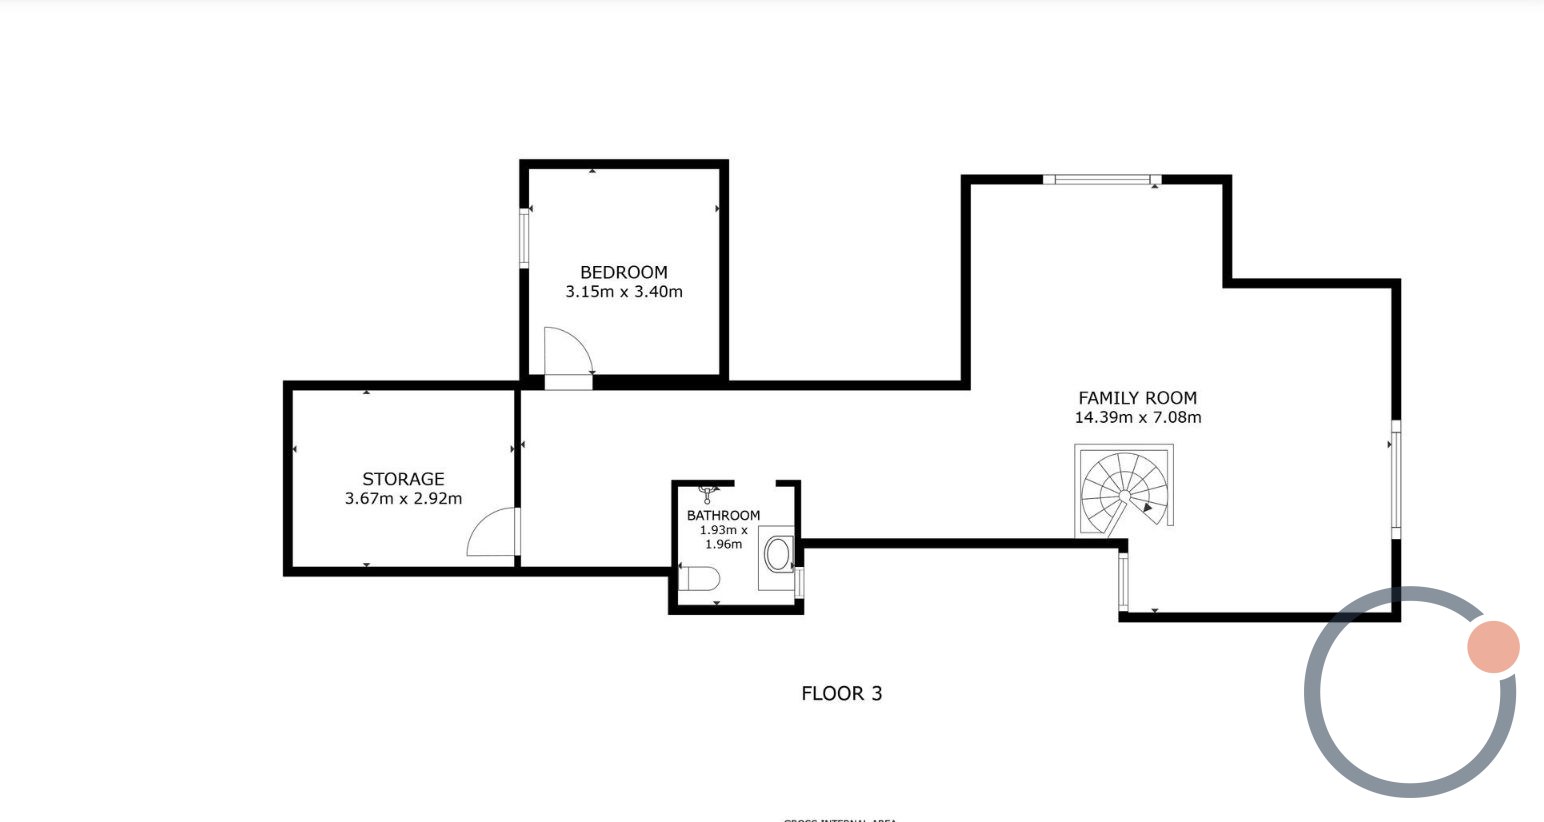
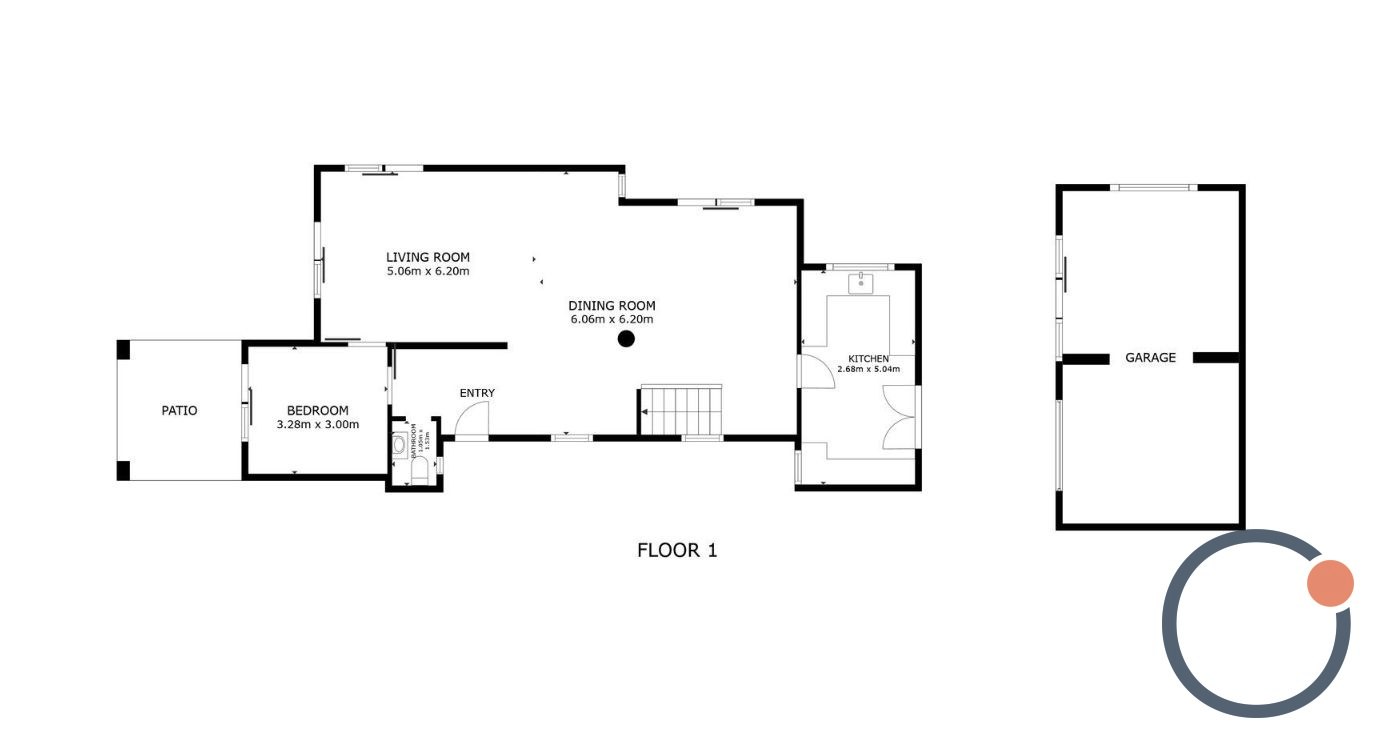
Imagine living in a true refuge of tranquility where contemporary elegance merges with the serenity of Estoril. This magnificent villa, with 313 m² of usable area set on a 545 m² plot, offers the perfect balance between modern comfort, energy efficiency, and a prime location just minutes from the beaches of Cascais, golf courses, and the most prestigious international schools.<br><br>The house boasts excellent solar exposure, providing abundant natural light in all rooms, with spacious interiors and high-quality finishes carefully designed for maximum daily comfort. Outside, there is a private garden with a pool, designed by a landscape architect, ideal for moments of leisure, socializing, or simply relaxing.<br><br>It also features smart technology, allowing remote control of lighting, electric shutters, an automatic irrigation system, and CCTV surveillance.<br><br><strong>Space Distribution</strong><br><br>On the ground floor, we find a bright entrance hall, a spacious living and dining room with high ceilings and direct access to the terrace overlooking the pool, a modern kitchen fully equipped with top-of-the-line AEG appliances, an office with garden views ideal for a home office, and a guest bathroom.<br><br>On the first floor is the master suite with a walk-in closet, a second south-facing suite with pool views, and an additional bedroom with a built-in wardrobe and a supporting bathroom.<br><br>On the second floor, there is a large multifunctional open space that can serve as a cinema, gym, or game room, as well as a bedroom with a wardrobe and pool view, a full bathroom, and an additional storage area.<br><br>The villa features hydraulic underfloor heating, an HVAC system, a heat pump, solar panels, heated towel rails, and superior thermal insulation, ensuring thermal comfort throughout the year.<br><br>Located in the Livramento area of Estoril, it is just minutes from the beaches and the promenade of Cascais, close to Casino Estoril, the Congress Center, shops, services, and with quick access to the A5 and Lisbon Airport. Nearby, there are also renowned international schools such as CAISL, TASIS, and St. Julian’s.<br><br>This is a unique opportunity for those seeking quality of life, privacy, and sophistication in one of the most valued areas of the Cascais coastline. Excellent also as a high-standard real estate investment.<br><br>District: Lisbon<br>Municipality: Cascais<br>Parish: Cascais and Estoril (Livramento)<br>Type: T5+2<br>Usable Area: 313 m²<br>Gross Area: 348 m²<br>Land Area: 545 m²<br>Condition: New / Excellent<br>Transaction: Sale<br>Price: €1,850,000Details
Virtual Tour
📐 Floor Plan
View Floor Plan (PDF)
Click to open in a new tab
Luxury T5 Villa in Estoril
Lisboa · € 1.698.000
Investment
€ 1.698.000
Availability and prices are subject to change without notice.
More Selected Properties
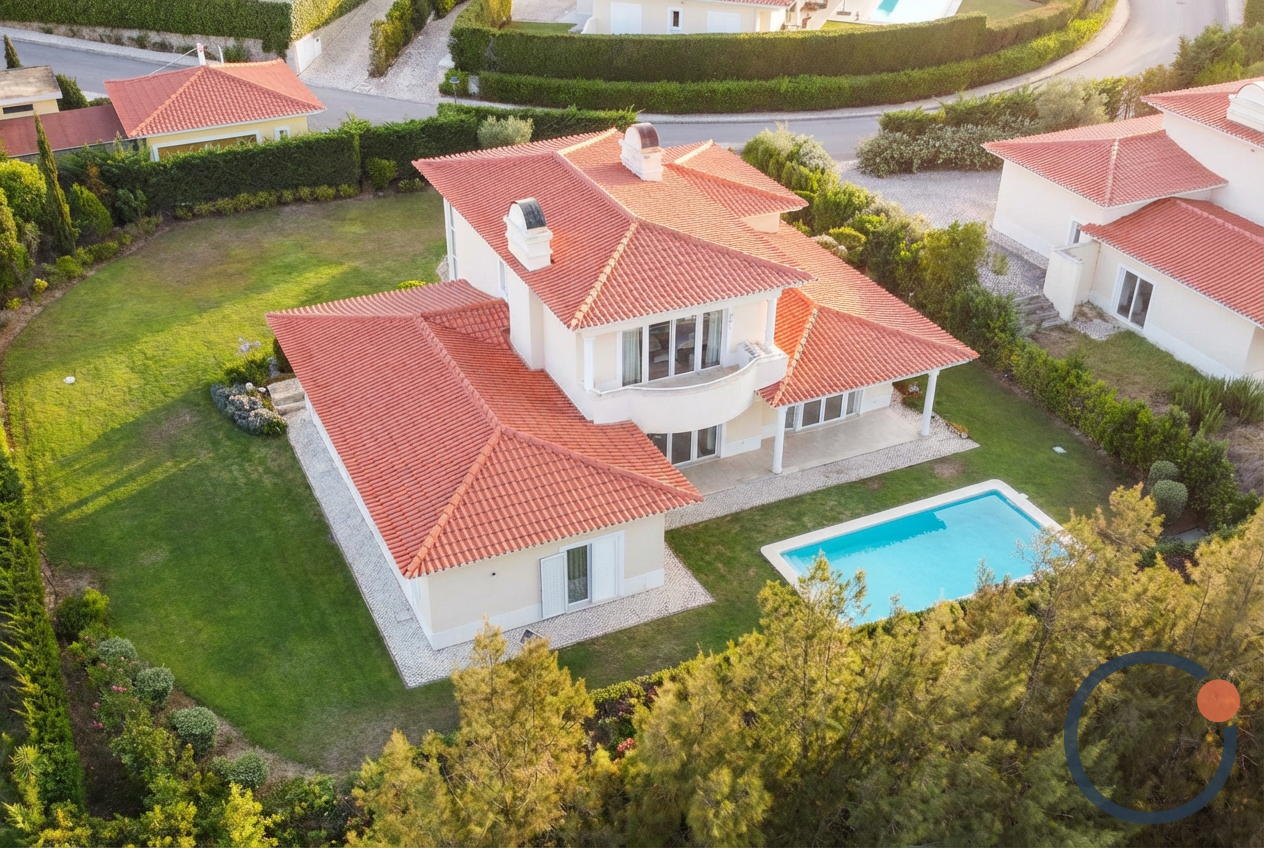
Luxury T4 Villa in Penha Longa Resort — Exclusivity in Sintra-Cascais
**Luxury T4 Villa in Penha Longa Resort — Exclusivity in Sintra-Cascais** Nestled within one of the most prestigious and exclusive condominiums in Cascais, this duplex T4 villa represents the perfect blend of nature, security, privacy, and proximity to renowned international services and schools. Located in the heart of the Sintra-Cascais Natural Park, the property benefits from 24-hour security and direct access to the five-star facilities of the Penha Longa Ritz-Carlton resort. The condominium features two internationally recognized golf courses (18 and 9 holes), approximately 11 km of walking trails, and a unique natural environment. The villa boasts 279 m² of usable area, 323 m² of gross area, and is set on a plot of 1,143 m². **Space Distribution** On the ground floor, you will find the entrance hall, living room, dining room, kitchen with pantry, guest bathroom, and three suites. All rooms on this floor have direct access to the outdoor garden, which features an excellent-sized private pool. On the first floor, the master suite with a walk-in closet ensures complete privacy. The property also includes a closed garage for two vehicles and a paved outdoor space with parking capacity for at least four additional cars. It showcases excellent finishes, wooden flooring, and the use of noble stone in the bathrooms, entrance hall, and kitchen. It is equipped with central heating, ducted air conditioning in all rooms, and a fireplace in the social area. Residents can enjoy the luxury resort services, including a five-star hotel, spa, health club, country club, equestrian center, tennis and squash courts, as well as eight high-quality restaurants (two with Michelin stars) offering home delivery service. This is an exceptional property, ideal for permanent residence, second home, or high-end real estate investment in one of the most sought-after areas of the Cascais and Sintra region. District: Lisbon Municipality: Cascais Parish: Alcabideche (Penha Longa) Type: T4 Duplex Usable area: 279 m² Gross area: 323 m² Land area: 1,143 m² Condition: Used / Good Transaction: Sale or Rental Sale price: €1,980,000 Rental: €9,500/month
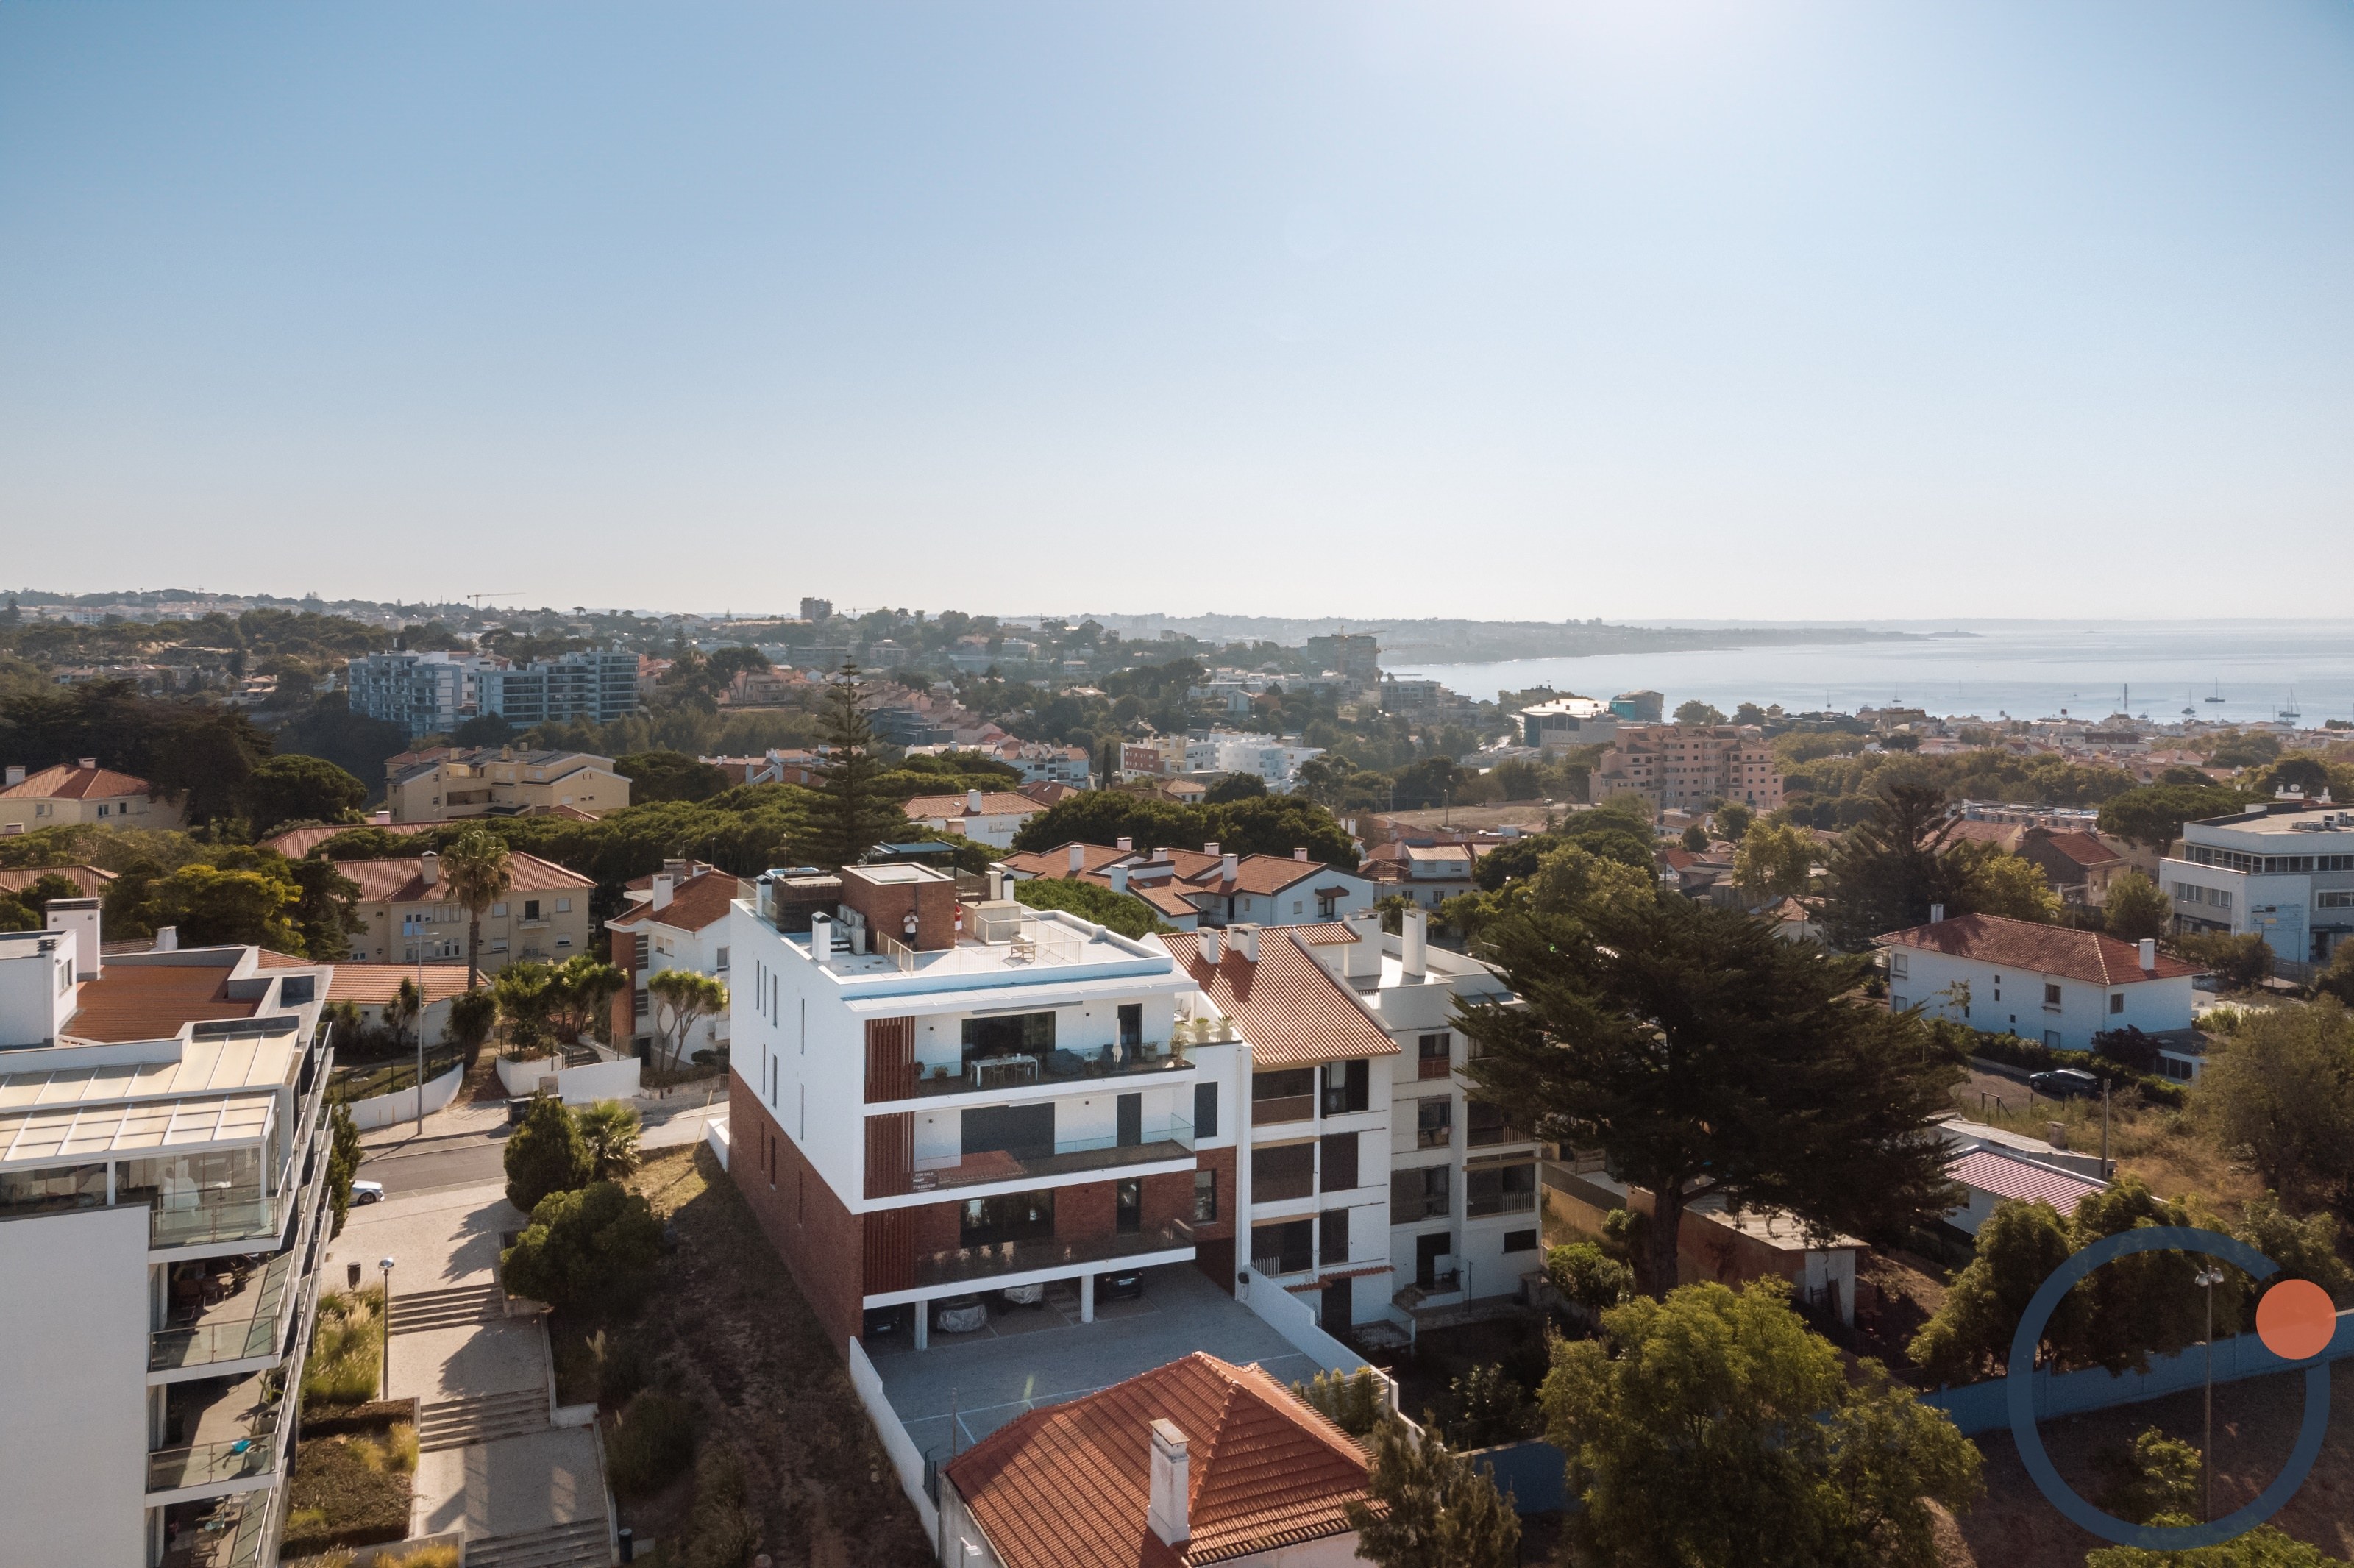
Luxury T3 Penthouse in the Heart of Cascais: Exclusivity, Sea View, and Premium Finishes
Situated in the heart of Cascais, just steps away from the historic center and the Atlantic coast, this exclusive T3 penthouse combines privacy, contemporary design, and breathtaking sea views, offering a truly sophisticated lifestyle on the Portuguese Riviera.<br><br>Located on the top floor of a modern building constructed in 2023, with only five units, the property provides a tranquil and secluded environment, ideal for those seeking comfort and exclusivity in one of the most sought-after areas of Portugal.<br><br>The apartment features a spacious open-concept social area, where the living room harmoniously integrates with the fully equipped kitchen, complete with a central island, wine cellar, and state-of-the-art appliances. The layout has been thoughtfully designed to prioritize natural light and connection to the outdoors.<br><br>The private area consists of three spacious bedrooms with built-in wardrobes, including a master suite, and two modern bathrooms with high-quality finishes.<br><br>The outdoor spaces are one of the standout features of this property. The home boasts two private terraces, perfect for al fresco dining or moments of relaxation, as well as a rooftop with panoramic ocean views, ideal for enjoying the sunset. The purchase also includes a private jacuzzi, transforming one of the terraces into a true outdoor spa space.<br><br>The finishes have been selected to ensure comfort and efficiency, including high-performance thermal and acoustic Cortizo windows, easy-maintenance Arkitek vinyl flooring, and ducted air conditioning for uniform climate control throughout the home.<br><br>The location allows for pedestrian access to the center of Cascais, beaches, marina, restaurants, and local shops, as well as the train station with a direct connection to Lisbon in about 30 minutes. The area also offers golf courses, services, and a cosmopolitan lifestyle in a safe environment.<br><br>The apartment includes two parking spaces, a private storage room, and is situated in a contemporary building with an elevator. With an energy certification of A+, it combines efficiency, comfort, and modernity.<br><br>Ideal for both permanent residence and as a second home or investment, this penthouse represents a unique opportunity to live by the sea in one of the most prestigious locations in Portugal.
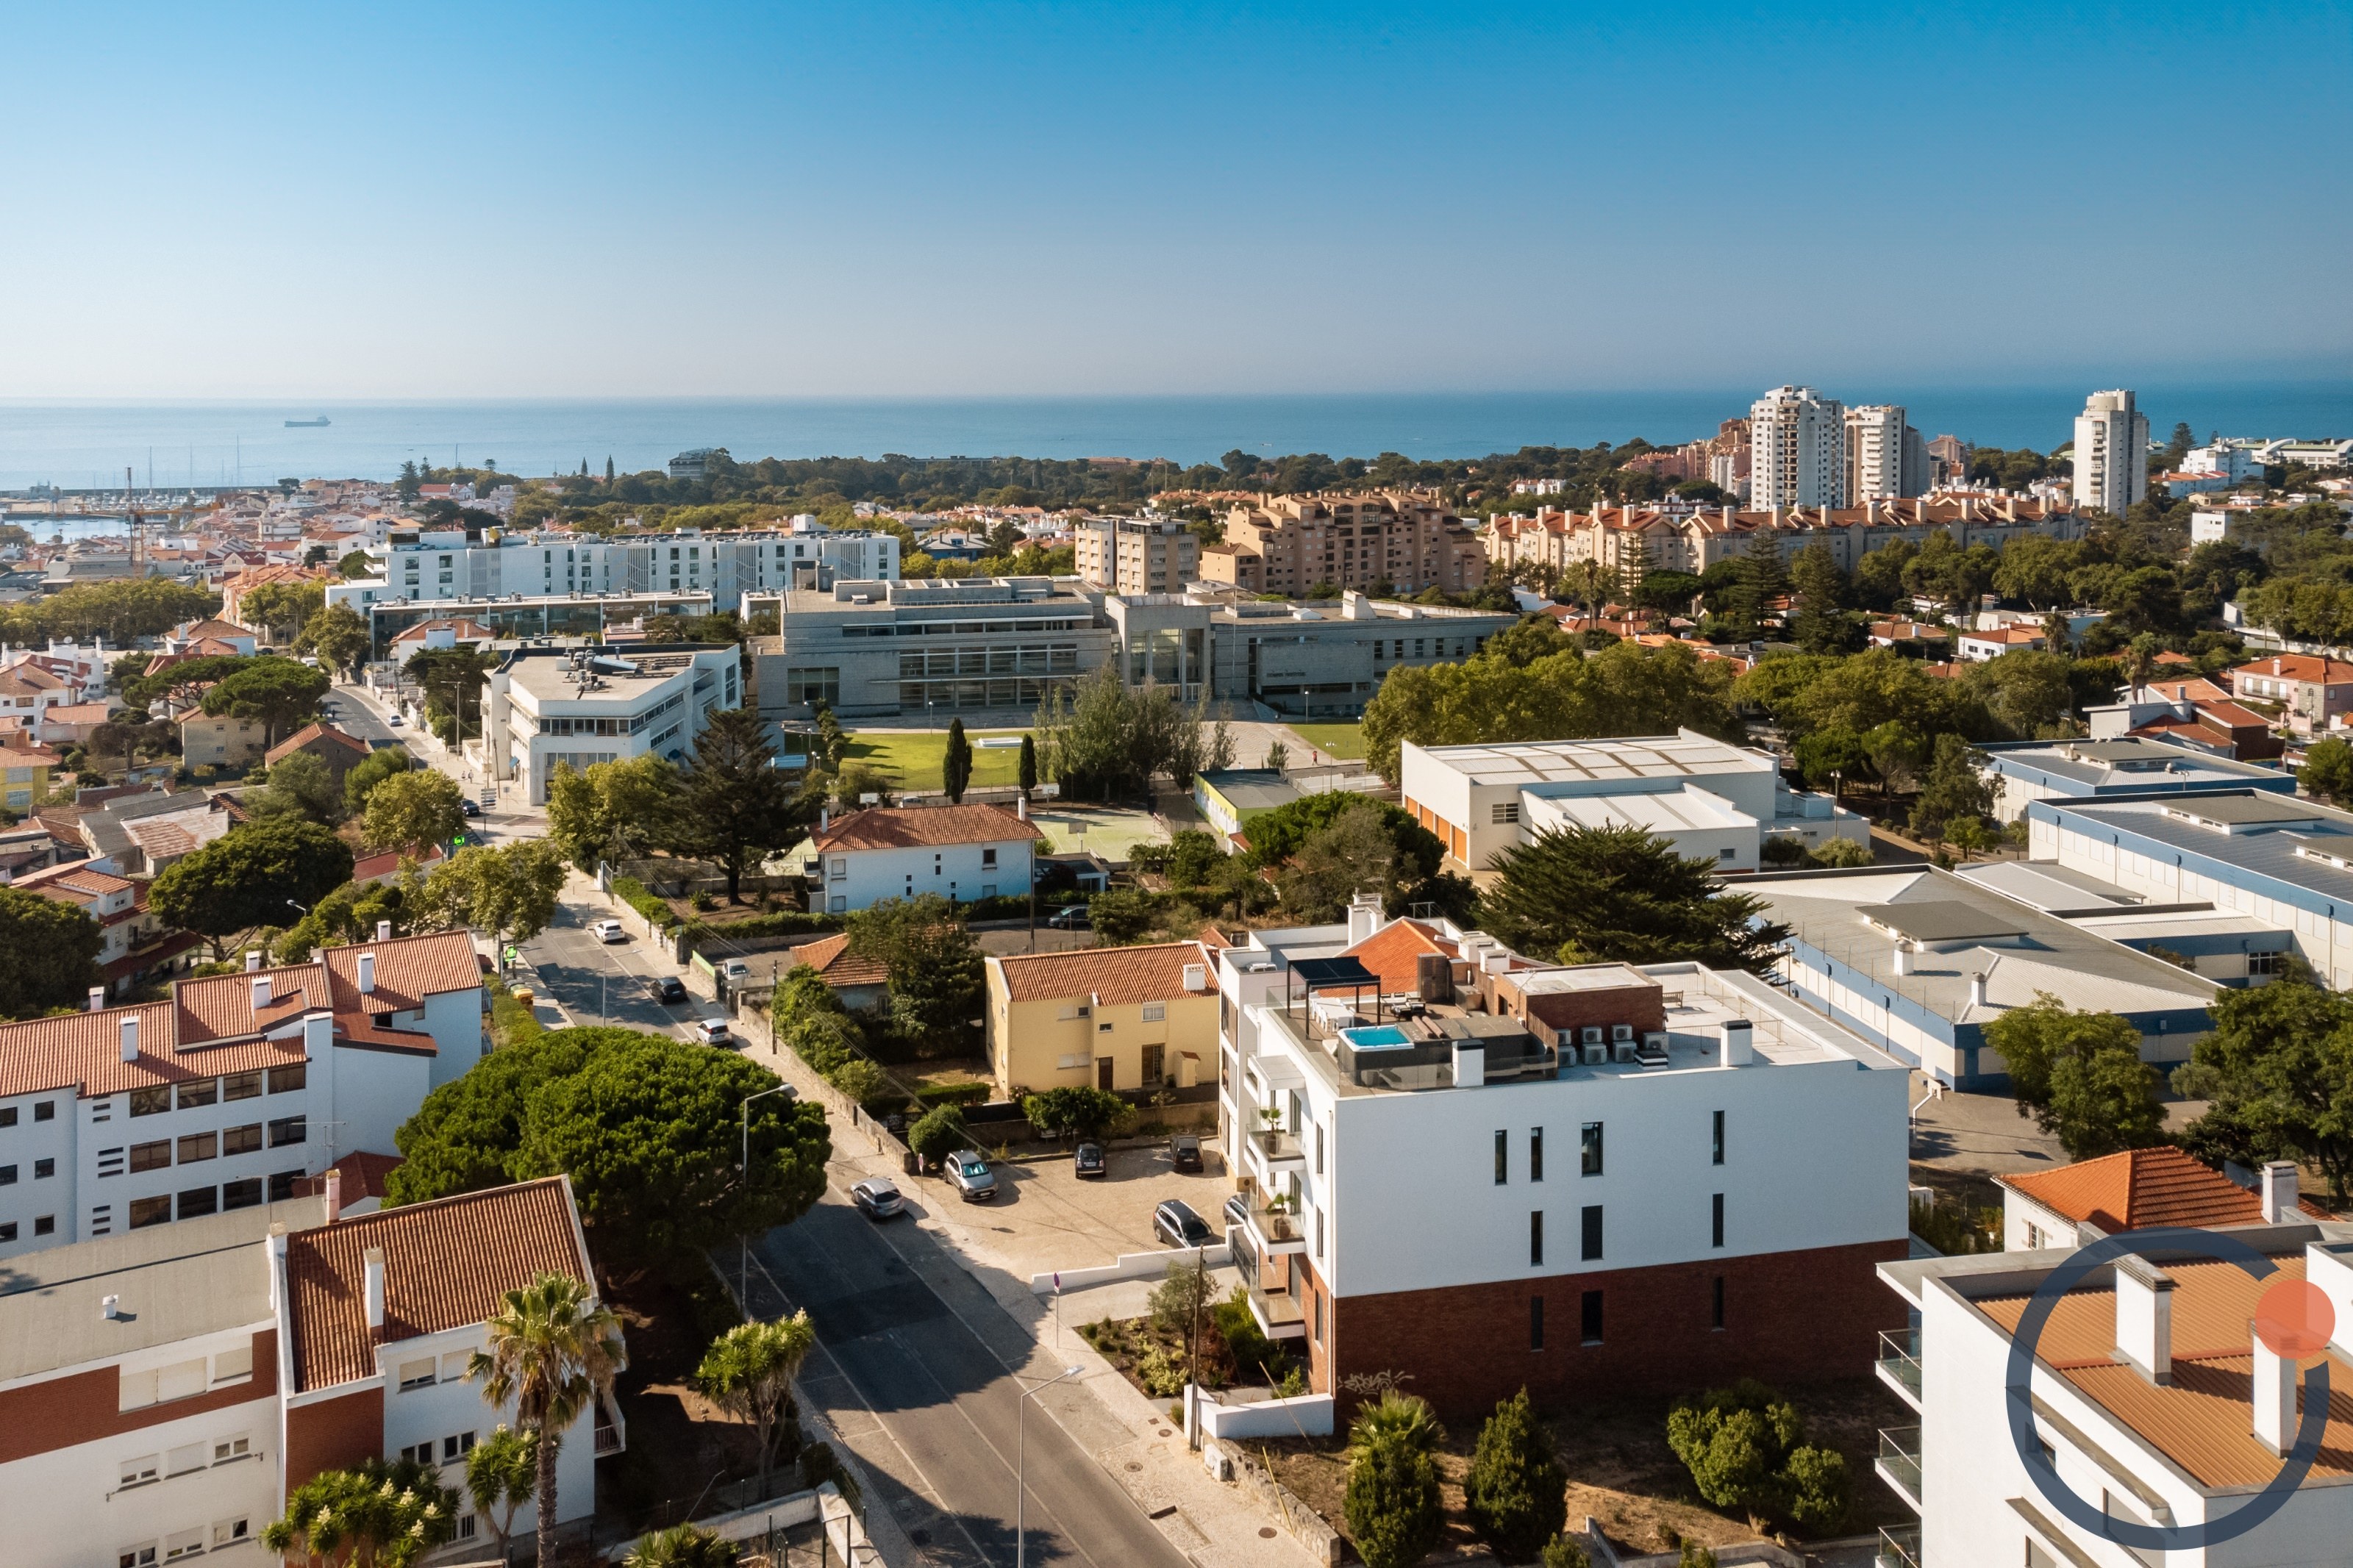
Premium T2 Apartment in Cascais | Excellent Location
Located in the heart of Cascais, this elegant contemporary T2 apartment offers comfort, privacy, and a prime location just steps away from the village's center and the beaches.<br><br>Housed in a modern building constructed in 2023, with only five units, the property provides an exclusive and tranquil environment. The apartment features an excellent layout and high-quality construction, making it ideal for both permanent residence and as a second home or investment.<br><br>The social area consists of a spacious living room of approximately 35 m² with excellent westward sun exposure, creating a bright and welcoming atmosphere throughout the day. The living room harmoniously connects to the fully equipped kitchen with Zanussi appliances and a well-organized functional area.<br><br>The private area includes two comfortable suites and an additional social bathroom, offering functionality and privacy for residents and guests. The property also boasts a generous balcony, perfect for moments of relaxation.<br><br>The finishes have been carefully selected to ensure comfort and efficiency, including Cortizo frames with high thermal and acoustic performance, Arkitek vinyl flooring, and ducted air conditioning for uniform climate control throughout the home.<br><br>The apartment comes with two garage spaces and private storage. The building features an elevator and a communal rooftop with sea views, allowing residents to enjoy the climate and coastal scenery of Cascais.<br><br>The location is one of its greatest highlights: situated just a few meters from the Cascais Court and within walking distance of the historic center, restaurants, local shops, services, the train station, and the marina, ensuring a practical and sophisticated lifestyle in one of the most prestigious areas of the Cascais Line.<br><br>An excellent opportunity to live with quality, comfort, and centrality by the sea.
