



New Luxury T4+1 Villa in Estoril - Premium Finishes and Excellence in Design
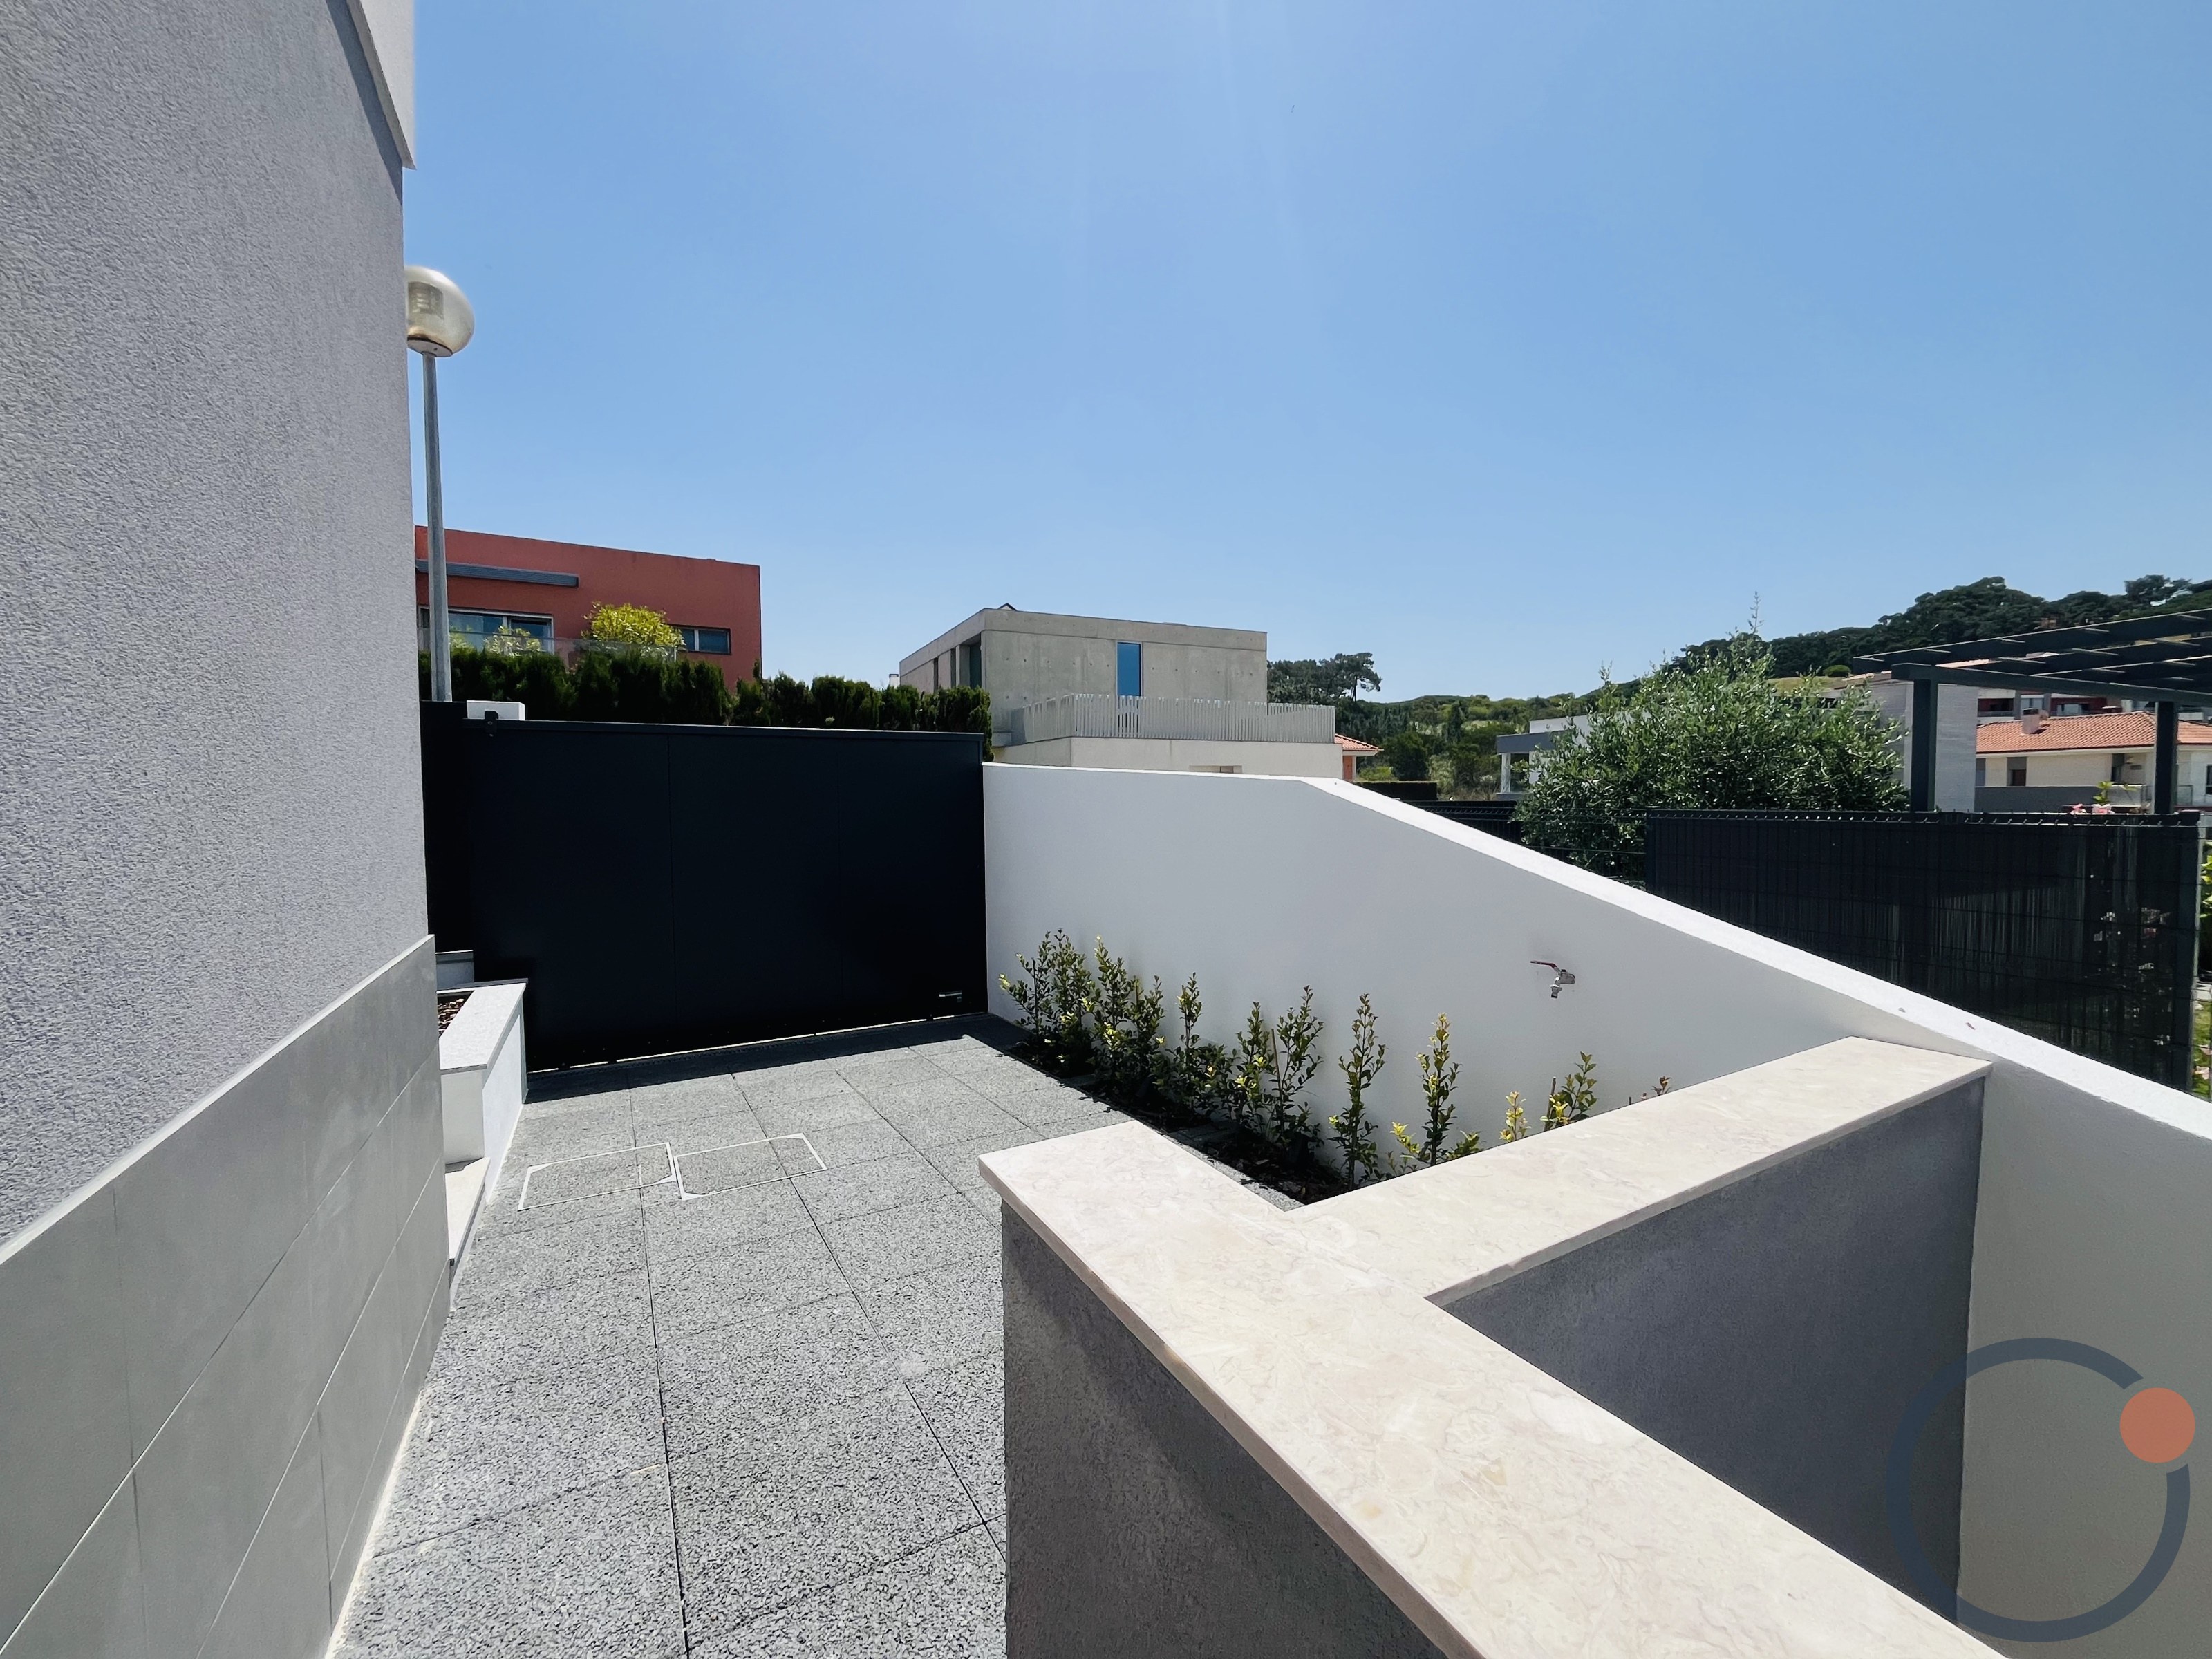
About Property
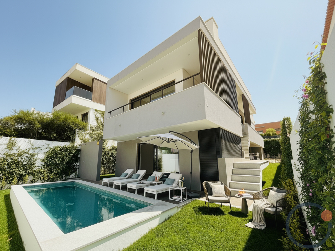
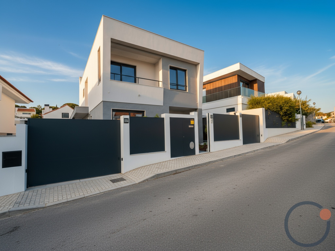
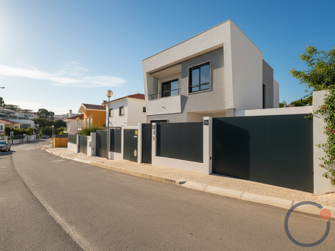
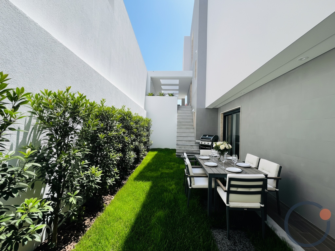
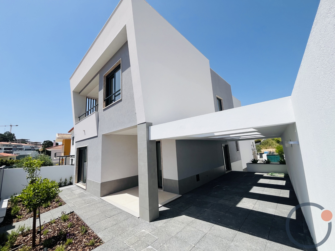
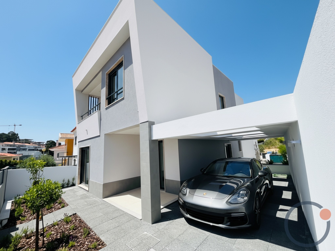
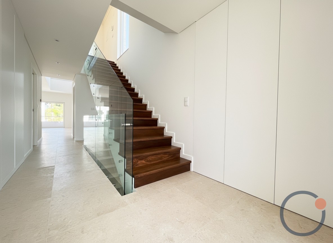
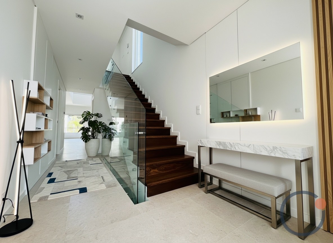
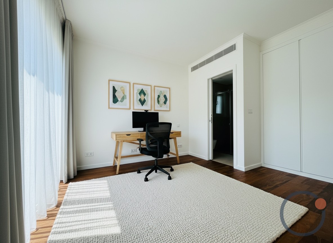
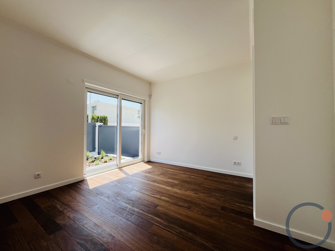
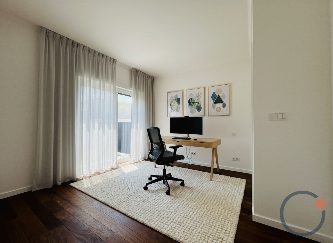
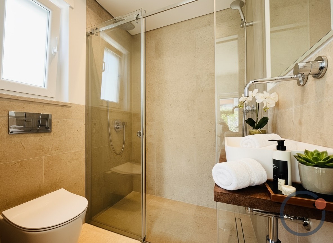
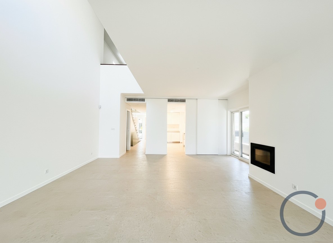
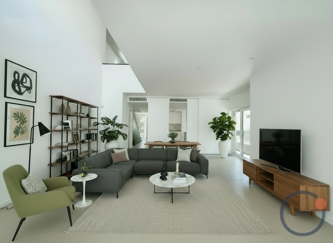
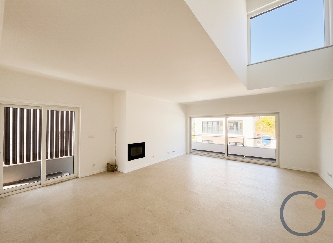
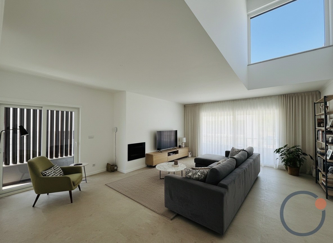
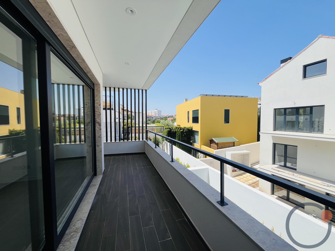
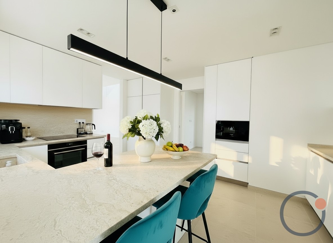
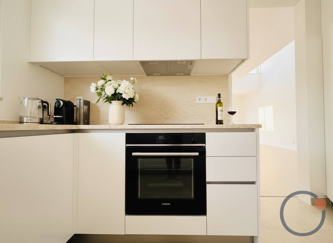
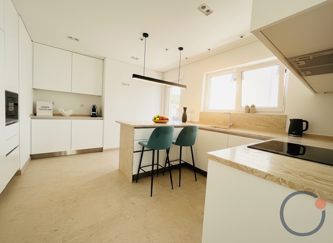
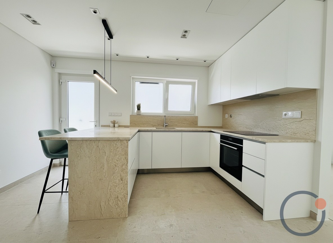
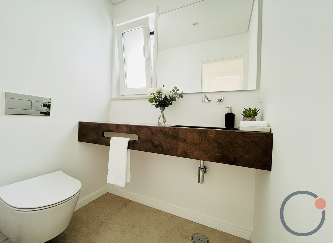
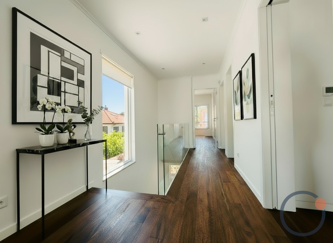
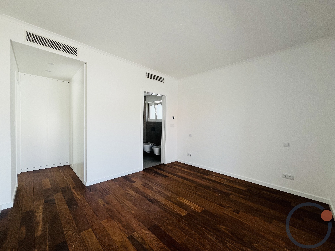
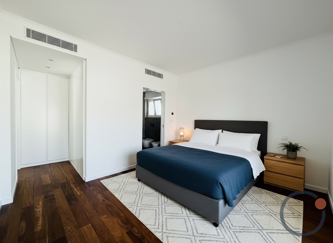
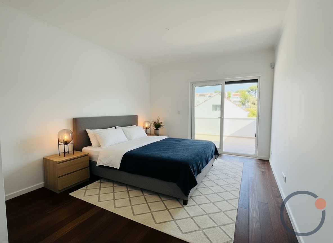
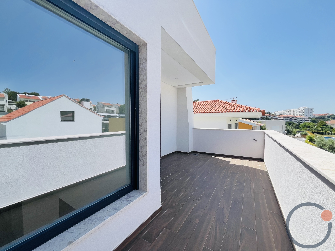
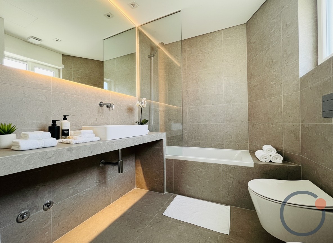
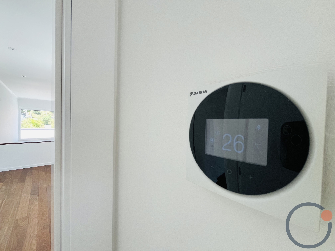
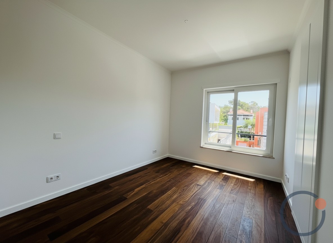
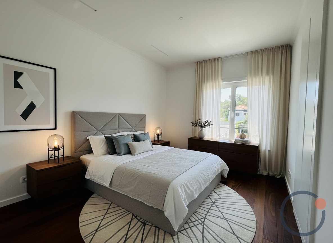
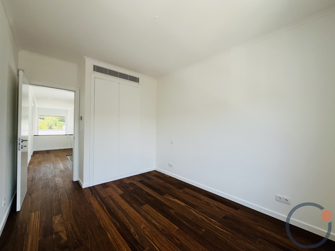
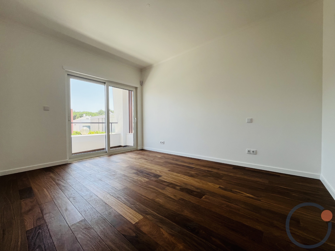
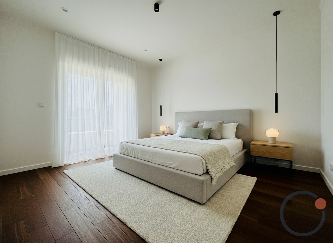
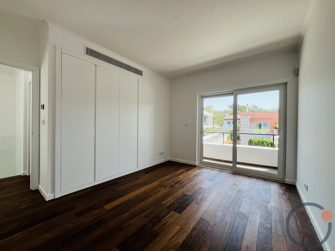
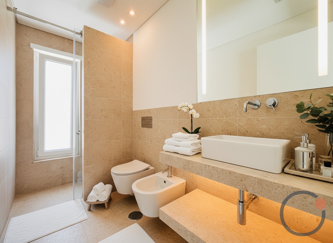
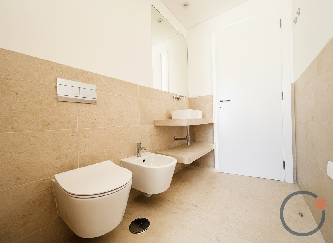
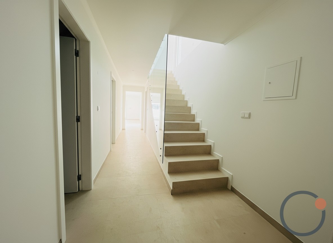
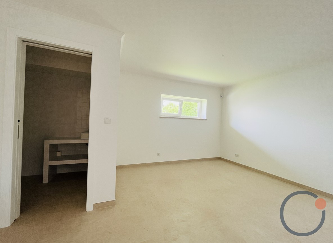
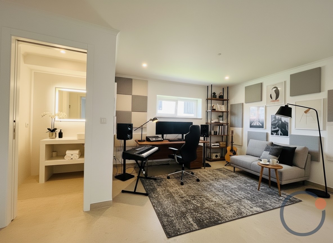
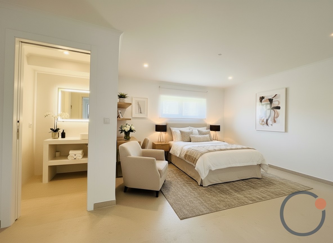
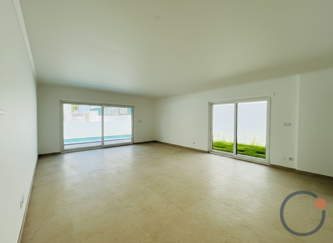
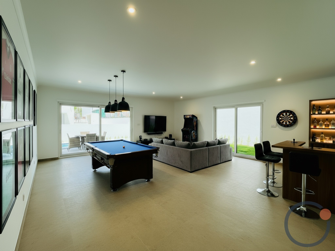
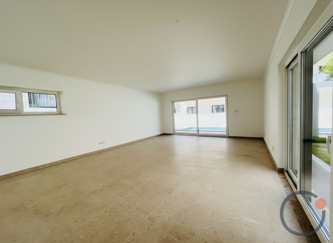
Located in an exclusive residential area of Estoril, next to the prestigious Estoril Golf, this elegant contemporary T4+1 villa, recently constructed, offers a perfect balance between modern design, comfort, and energy efficiency, providing a sophisticated lifestyle in one of the most sought-after areas of the Cascais Line.<br><br>With contemporary architecture and premium finishes, the property has been meticulously designed to maximize natural light and the functionality of the spaces. The interior is distinguished by high-quality wooden flooring, Daikin ducted air conditioning throughout the house, and a fully equipped kitchen with Siemens appliances and natural stone countertops. The spacious living room, featuring double-height ceilings and a heat recovery system, creates an elegant and bright atmosphere, with direct access to the terrace and garden.<br><br>The villa is spread over three floors. On the main floor, there is a spacious entrance hall, a suite that can be used as a bedroom or office, a modern fully equipped kitchen, a living room with outdoor access, and a guest bathroom.<br><br>The upper floor is dedicated to the private area, including a master suite with a walk-in closet and private terrace, two additional bedrooms with built-in wardrobes (one with a closet and balcony), and a supporting bathroom.<br><br>On the lower floor, there is an independent suite ideal for guests or family support, a laundry room, and a technical area equipped with a large-capacity water heater, a multifunctional room with direct access to the exterior — perfect for a game room, gym, or cinema — and storage.<br><br>The exterior has been designed to provide moments of leisure and privacy, featuring a lawned garden, an automatic irrigation system, a private pool, and parking for three vehicles.<br><br>The property incorporates advanced energy efficiency solutions, including photovoltaic panels, complete Daikin climate control, and A+ energy certification, ensuring thermal comfort and sustainability throughout the year.<br><br>Just minutes from beaches, international schools, shopping, services, and quick access to Cascais and Lisbon, this villa represents an excellent option for permanent residence or international relocation.<br><br>A rare opportunity to live with tranquility, privacy, and quality in one of the most prestigious locations in Portugal.Details
📐 Floor Plan
View Floor Plan (PDF)
Click to open in a new tab
New Luxury T4+1 Villa in Estoril - Premium Finishes and Excellence in Design
Lisboa · € 1.750.000
Investment
€ 1.750.000
Availability and prices are subject to change without notice.
More Selected Properties
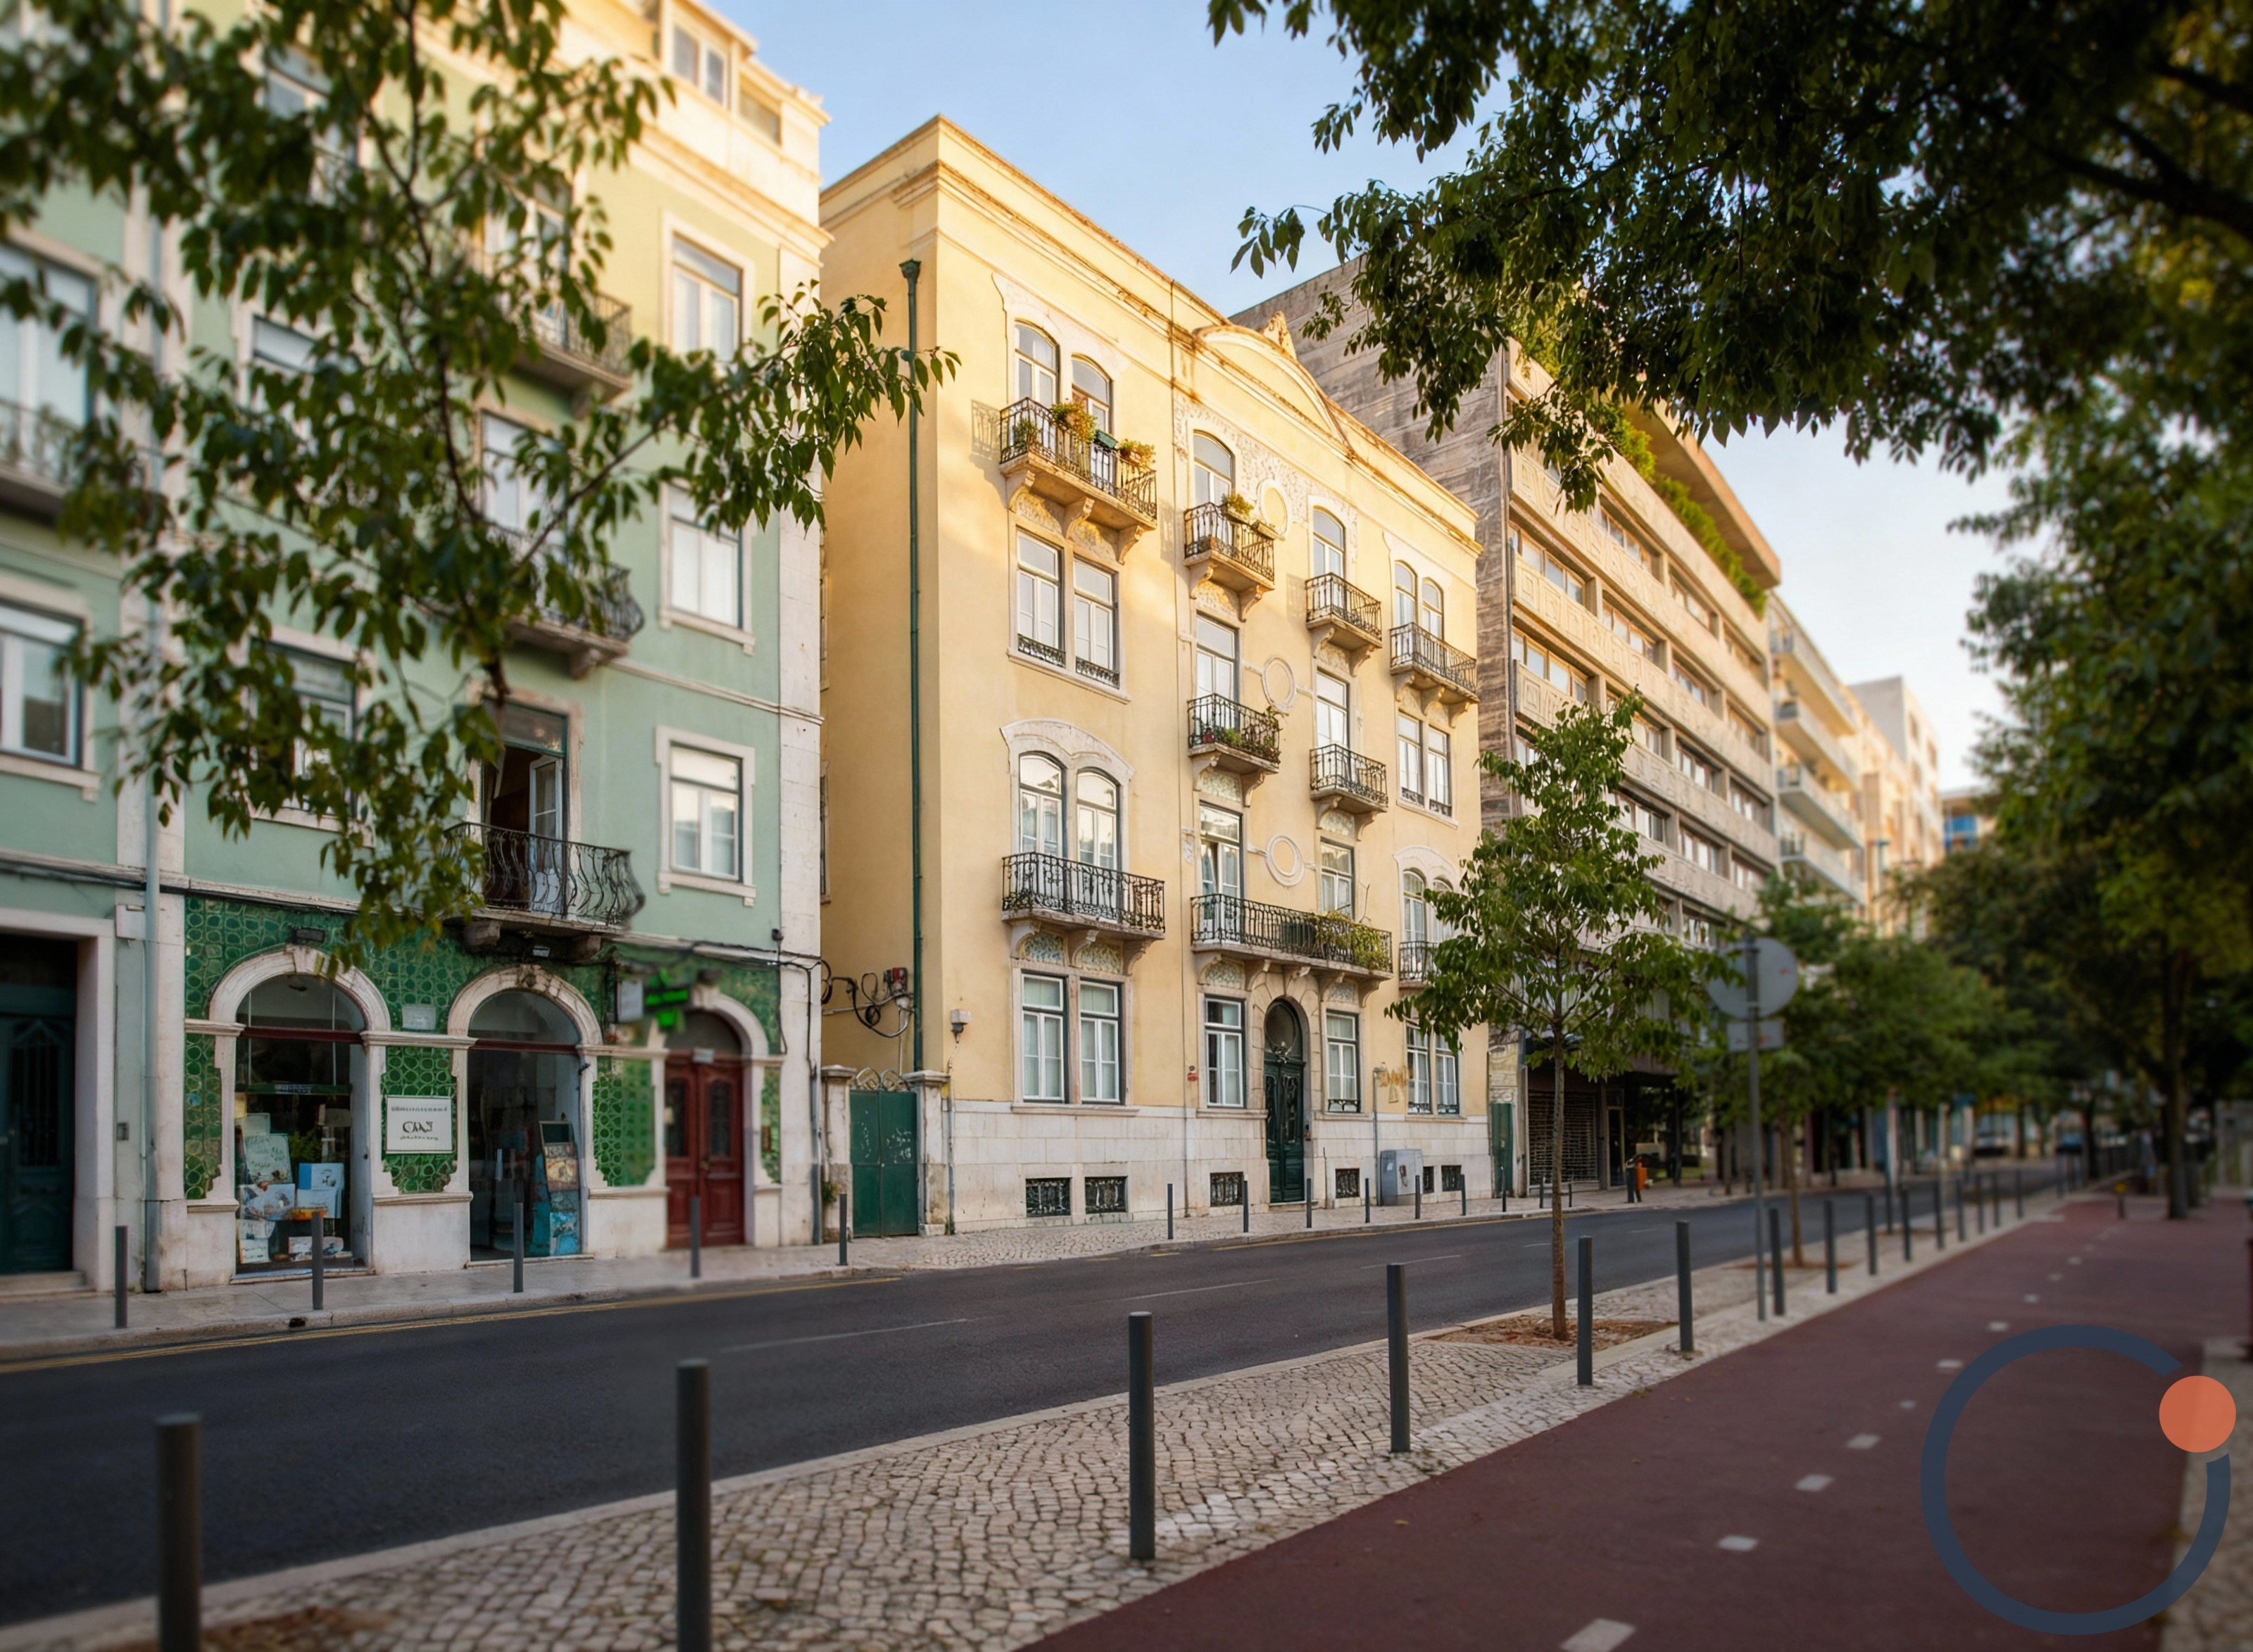
Charming and Characterful T5 Apartment - Avenida Duque d'Ávila
**Charming and Characterful T5 Apartment on Avenida Duque d’Ávila — Central Lisbon** This elegant T5 apartment, located on one of the most prestigious avenues in Lisbon, perfectly combines the charm of classic Lisbon architecture with the comfort of a modern renovation. With high ceilings, preserved original details, and a welcoming atmosphere, it offers the ideal setting for those seeking exclusivity and centrality in the heart of the city. The property features five bedrooms, including a suite with a walk-in closet, three bathrooms, a spacious and functional kitchen, a bright living room, and an integrated dining area. It also includes a closed balcony with direct access to the living room, providing an additional comfortable space throughout the year. Fully renovated in 2012 through a design project developed specifically for the space, the apartment retains characteristic period elements of traditional Lisbon architecture, combined with modern comfort solutions. It benefits from excellent solar exposure, abundant natural light, central heating, thermal and acoustic insulation, piped gas, and a security door. The building is equipped with an elevator. Situated in the Avenidas Novas parish, specifically on Avenida Duque d’Ávila, it is surrounded by one of the most vibrant and convenient environments in the city. It is just a few minutes from Saldanha and El Corte Inglés, with a wide range of shops, services, restaurants, and cafés. The area boasts excellent access to public transportation — metro, buses, and bike lanes — allowing for quick travel to any point in Lisbon. Nearby, there are also schools, universities, green spaces, gyms, hospitals, pharmacies, and all types of essential services. The apartment has a north/south solar orientation, city views, and is located on the second floor of the building. Currently, it has an active rental contract, with guaranteed profitability until 2029, and there is a possibility for negotiation for early termination. Thus, it represents an excellent opportunity both for families seeking a spacious and central home and for a secure investment in one of the most sought-after areas of the capital. District: Lisbon Municipality: Lisbon Parish: Avenidas Novas Type: T5 Usable area: 200 m² Gross area: 200 m² Condition: Used / Excellent Transaction: Sale Price: €1,190,000
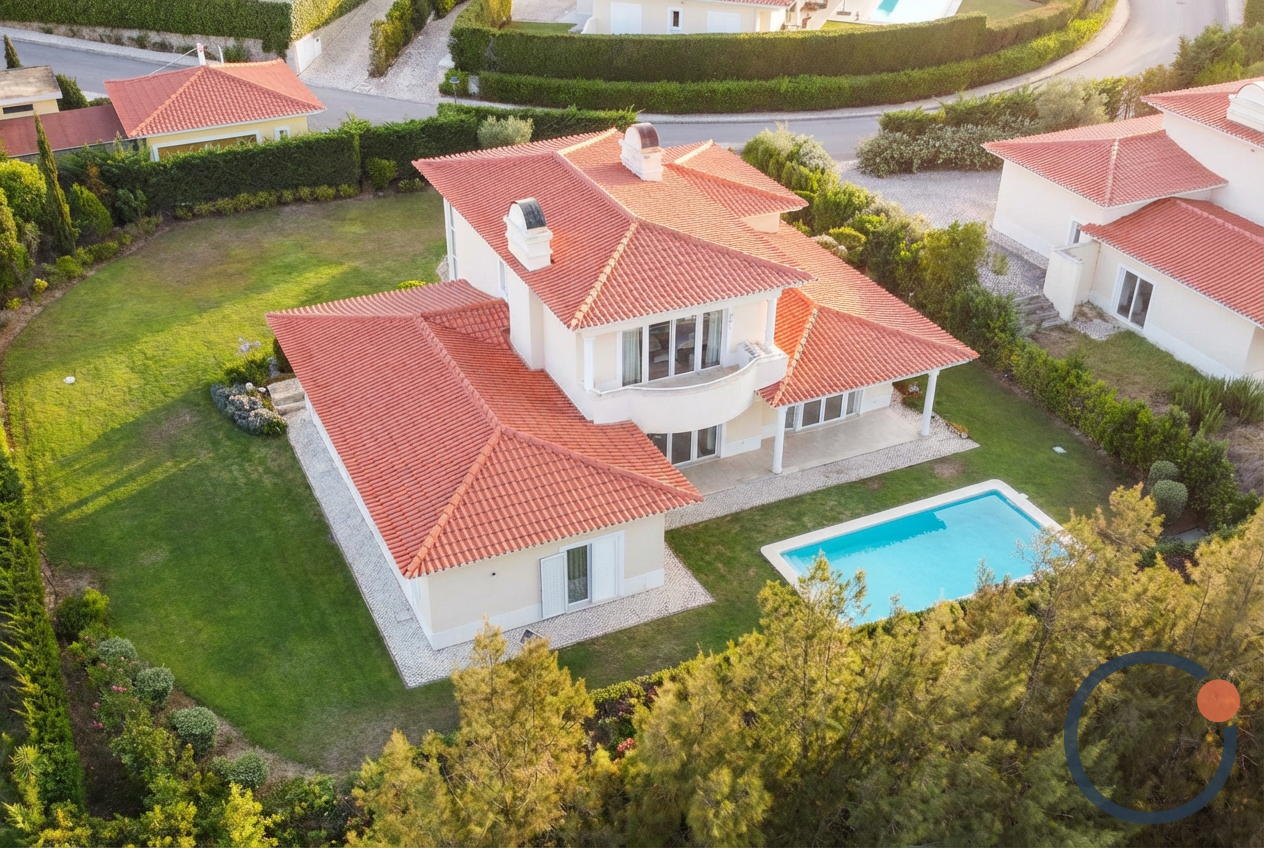
Luxury T4 Villa in Penha Longa Resort — Exclusivity in Sintra-Cascais
**Luxury T4 Villa in Penha Longa Resort — Exclusivity in Sintra-Cascais** Nestled within one of the most prestigious and exclusive condominiums in Cascais, this duplex T4 villa represents the perfect blend of nature, security, privacy, and proximity to renowned international services and schools. Located in the heart of the Sintra-Cascais Natural Park, the property benefits from 24-hour security and direct access to the five-star facilities of the Penha Longa Ritz-Carlton resort. The condominium features two internationally recognized golf courses (18 and 9 holes), approximately 11 km of walking trails, and a unique natural environment. The villa boasts 279 m² of usable area, 323 m² of gross area, and is set on a plot of 1,143 m². **Space Distribution** On the ground floor, you will find the entrance hall, living room, dining room, kitchen with pantry, guest bathroom, and three suites. All rooms on this floor have direct access to the outdoor garden, which features an excellent-sized private pool. On the first floor, the master suite with a walk-in closet ensures complete privacy. The property also includes a closed garage for two vehicles and a paved outdoor space with parking capacity for at least four additional cars. It showcases excellent finishes, wooden flooring, and the use of noble stone in the bathrooms, entrance hall, and kitchen. It is equipped with central heating, ducted air conditioning in all rooms, and a fireplace in the social area. Residents can enjoy the luxury resort services, including a five-star hotel, spa, health club, country club, equestrian center, tennis and squash courts, as well as eight high-quality restaurants (two with Michelin stars) offering home delivery service. This is an exceptional property, ideal for permanent residence, second home, or high-end real estate investment in one of the most sought-after areas of the Cascais and Sintra region. District: Lisbon Municipality: Cascais Parish: Alcabideche (Penha Longa) Type: T4 Duplex Usable area: 279 m² Gross area: 323 m² Land area: 1,143 m² Condition: Used / Good Transaction: Sale or Rental Sale price: €1,980,000 Rental: €9,500/month
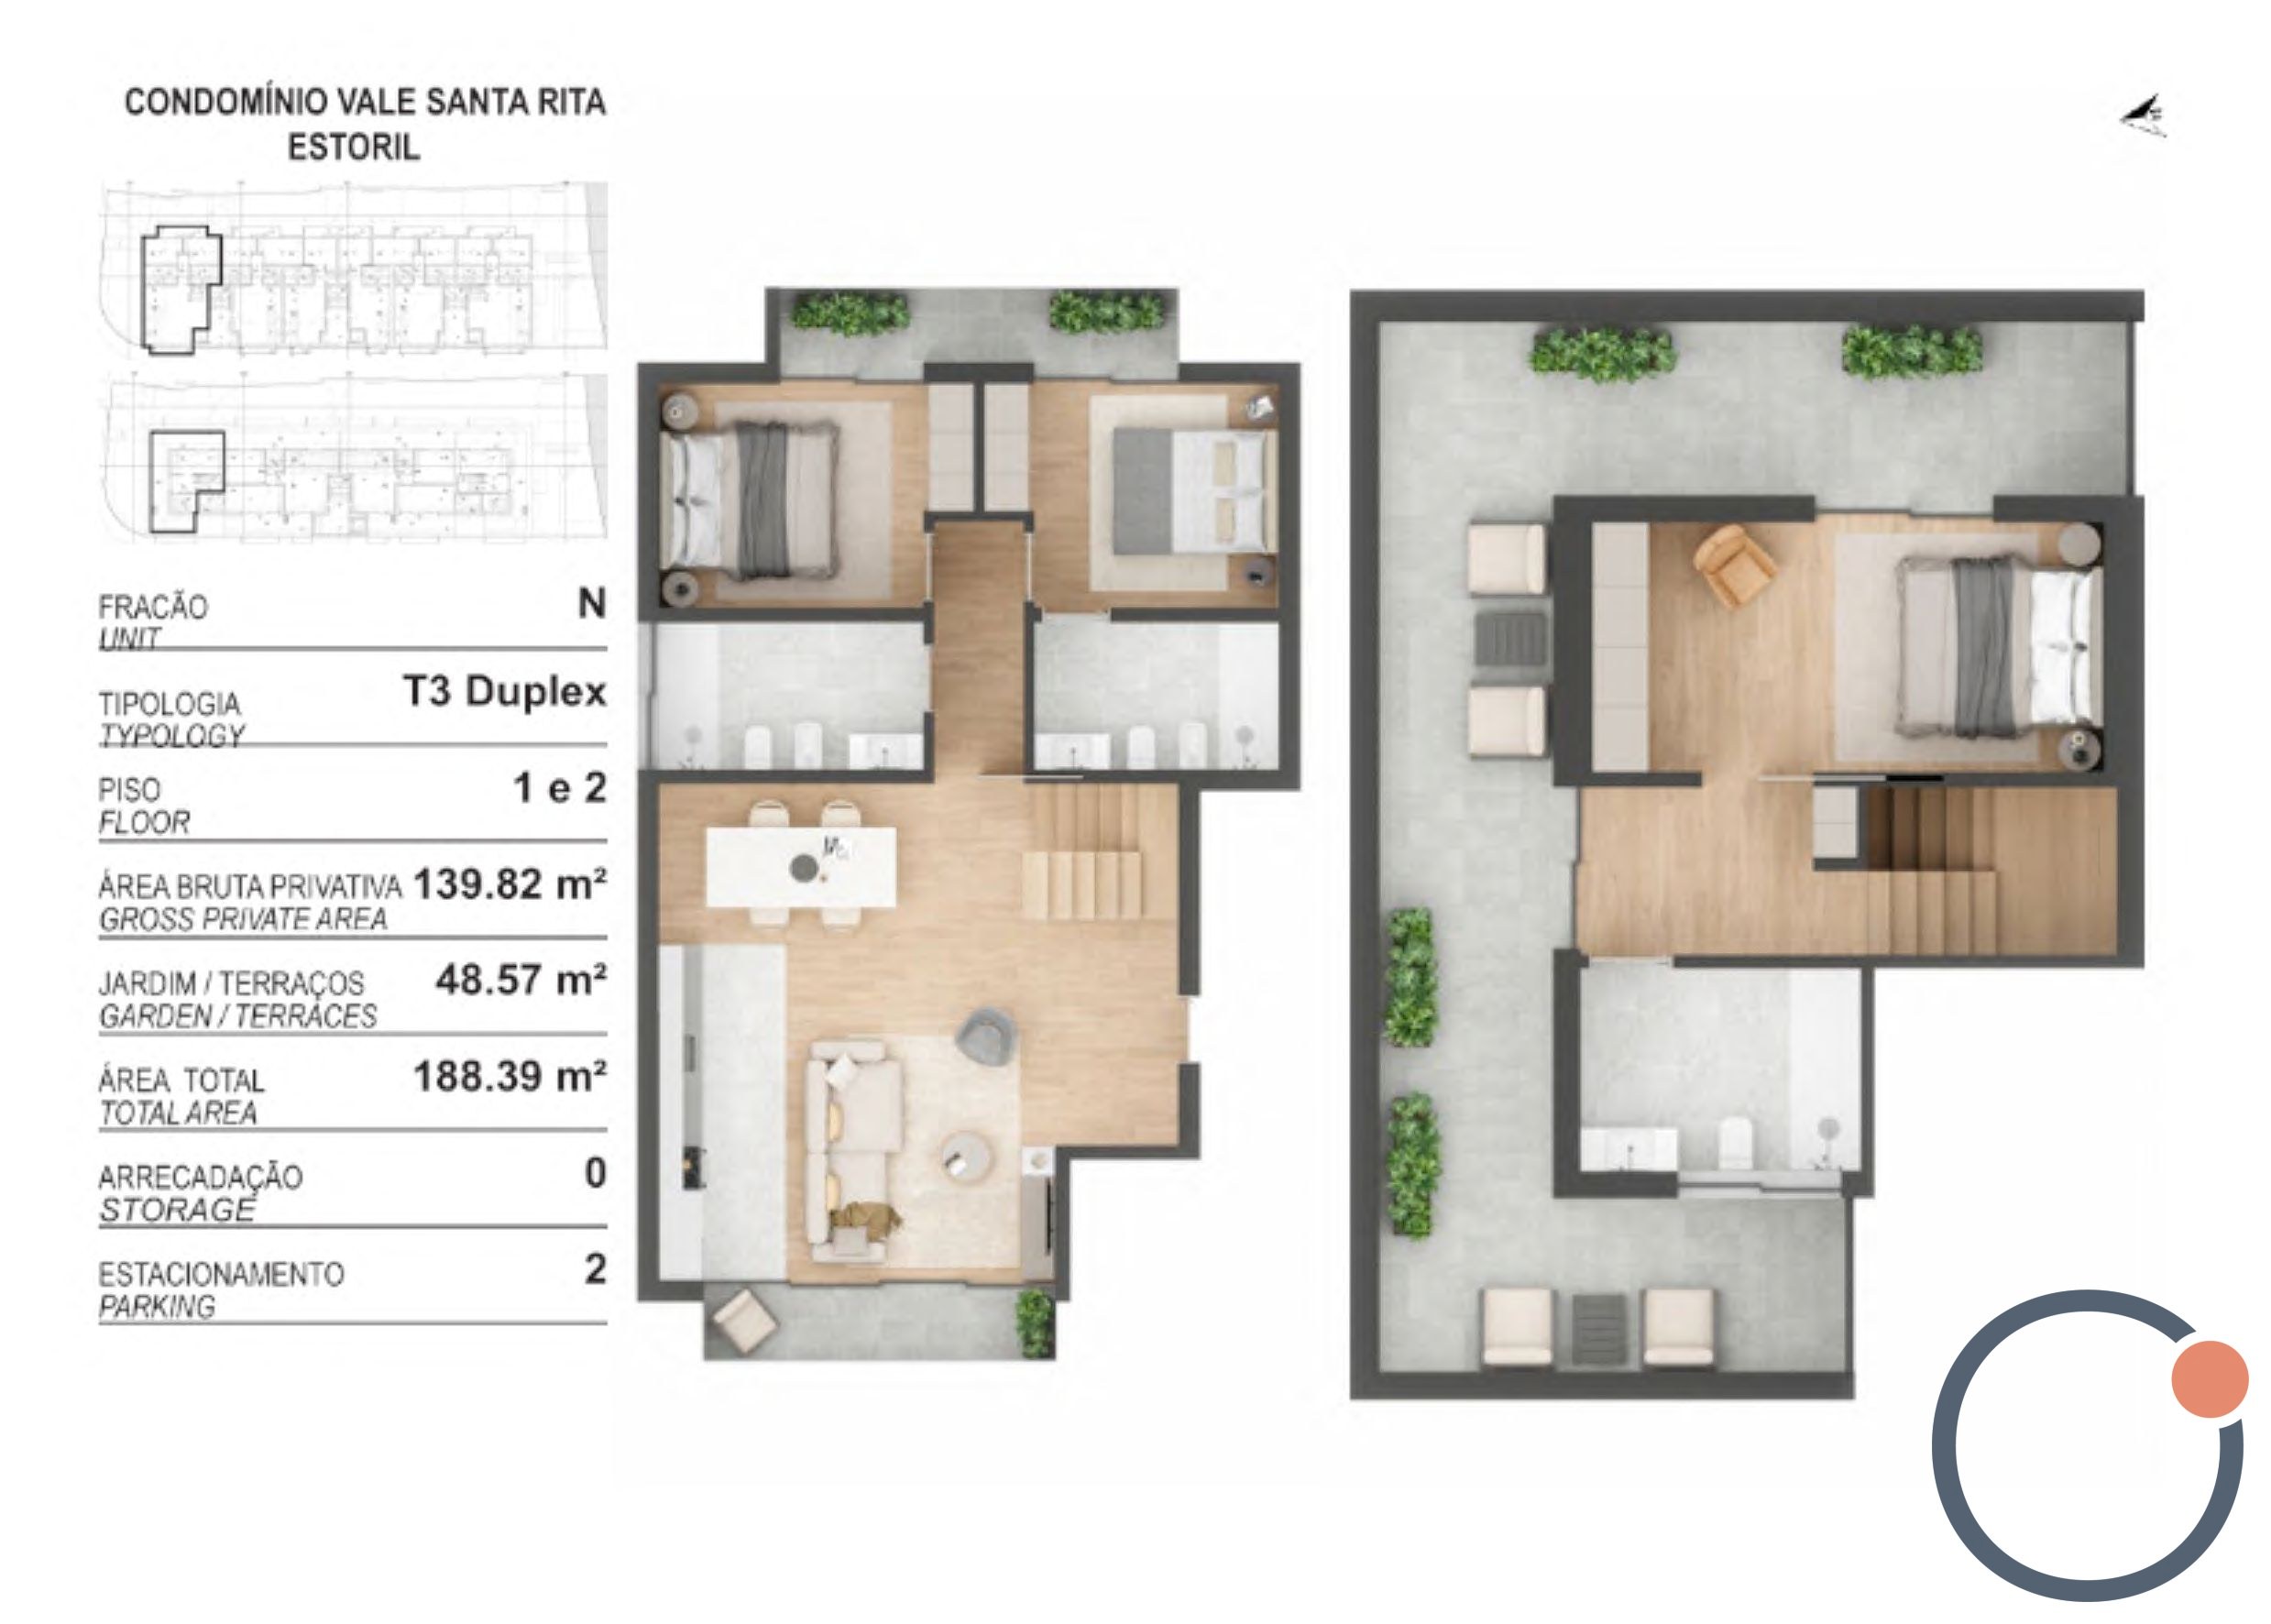
T3 Duplex Penthouse with Terrace in a Luxury Condominium
**New T3 Duplex Apartment with Terrace and Pool 500m from Poça Beach — São João do Estoril** Nestled within a contemporary residential development located in São João do Estoril, just 500 meters from Poça Beach, this T3 duplex apartment offers a rare combination of new construction, proximity to the sea, and superior building quality. The private condominium, currently in the final stages of construction (completion expected in 2025), consists of only 14 luxury apartments, including three penthouses with sea views, and features a communal pool, parking, and meticulously designed outdoor areas to provide tranquility and comfort. With 139.82 m² of usable area and 215.89 m² of gross area, the property is spread over two floors (1st and 2nd floor). **Space Distribution** On the first floor, there is a living room with an open space kitchen, a bathroom with a shower base, a suite, an additional bedroom, and balconies accessible from the living room and bedrooms. On the second floor, there is another suite and a spacious private terrace, ideal for leisure and outdoor gatherings. The property also includes covered parking on floor -1 for two vehicles. **Finishes and Equipment** Each apartment has been designed to maximize natural light and interior comfort. The interiors feature natural wood flooring, bathrooms clad in Ibiza marble (or equivalent) with Duravit fixtures and Grohe faucets, and kitchens with marble countertops equipped with Bosch appliances (or equivalent). The building emphasizes sustainable solutions and natural materials, including natural stone and wood, minimizing environmental impact and enhancing construction efficiency. Notable amenities include air conditioning, home automation, solar panels, solar hot water, electric vehicle charging, electric shutters, thermal break window frames, double glazing, intercom, alarm system, elevator, and video surveillance system. The pool area has been designed as a true relaxation space, functioning as a private oasis within the condominium. **Payment Plan** Reservation: €5,000 10% upon CPCV (deducting the reservation amount) 10% after 6 months from CPCV 10% after 12 months from CPCV 15% after 18 months from CPCV 55% at the deed Located in a rapidly appreciating area, just steps from the coast, local shops, transport, and quick access routes, this property is ideal for both permanent residence and investment. District: Lisbon Municipality: Cascais Parish: Cascais and Estoril — São João do Estoril Type: T3 Duplex Usable Area: 139.82 m² Gross Area: 215.89 m² Year of Construction: 2025 (expected completion) Condition: Under construction / New Transaction: Sale Price: €1,350,000
